79 Newmarket Parkway, Box Hill
- Double Story
- 5
- 3.5
- 2
- 301.25 m²
- 314 m²
Description
Architectural Masterpiece: Redefining Luxury Family Living in Box Hill
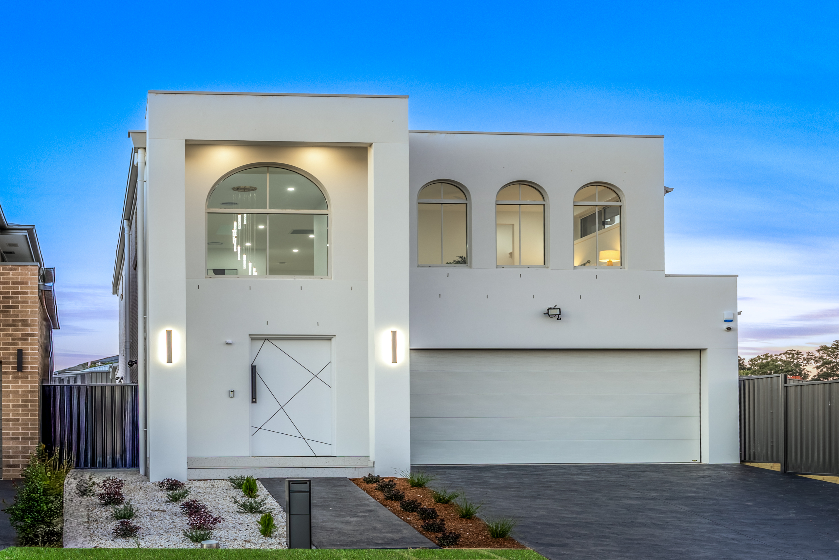
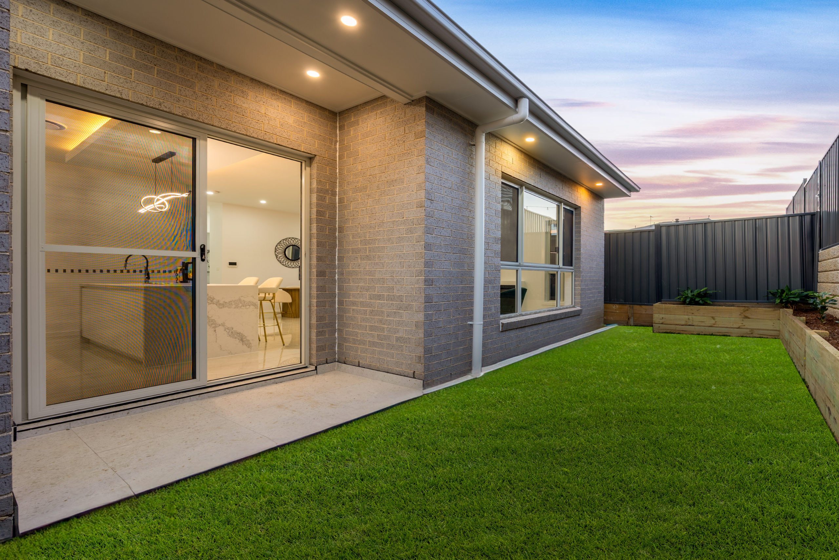
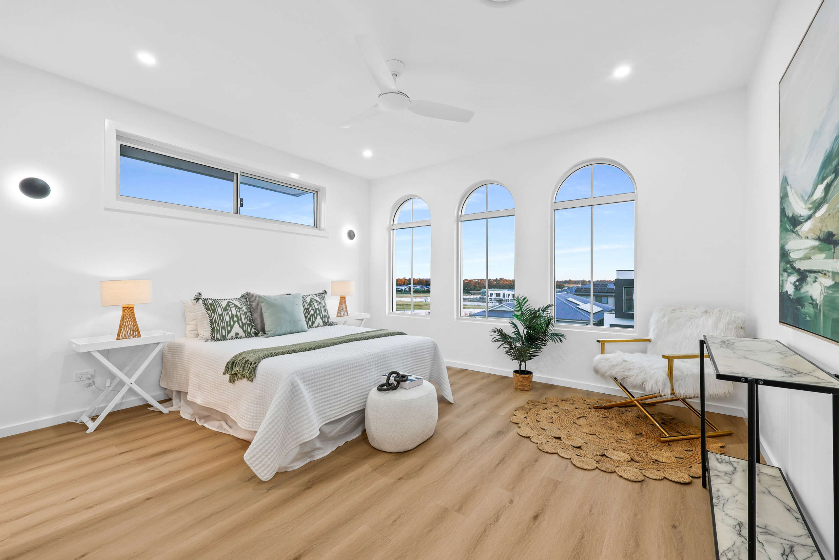
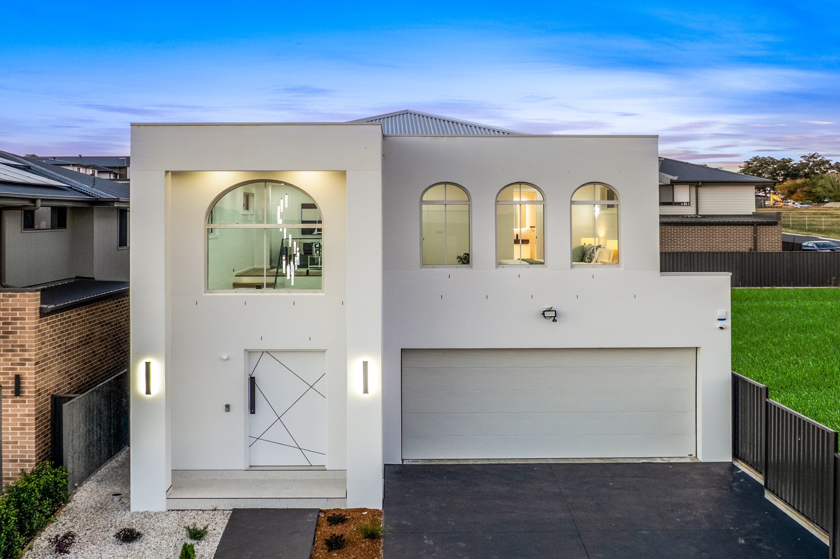
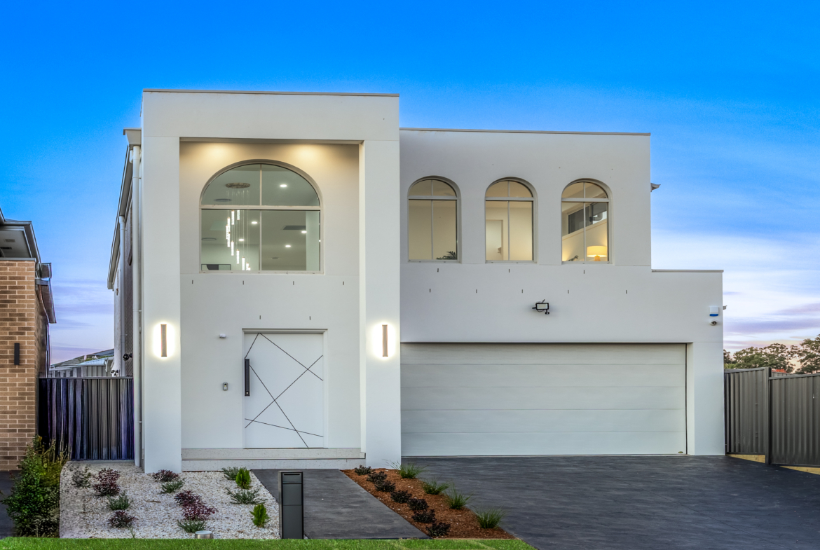
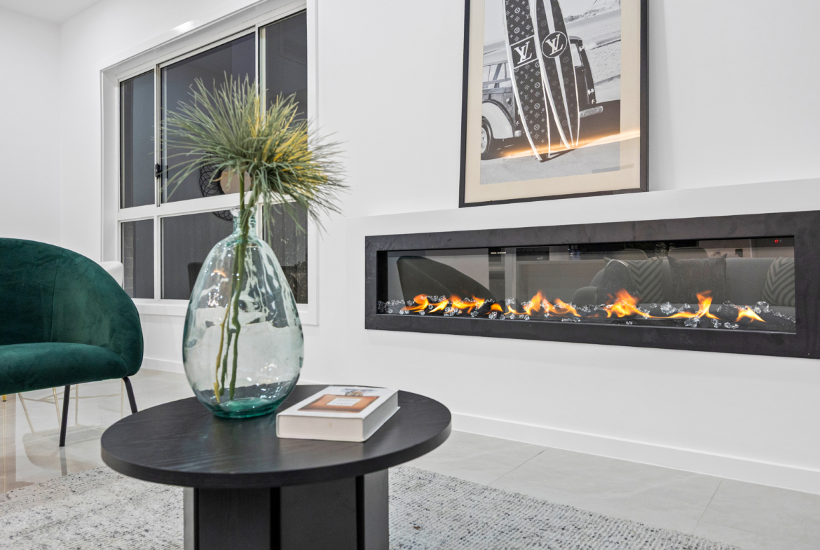
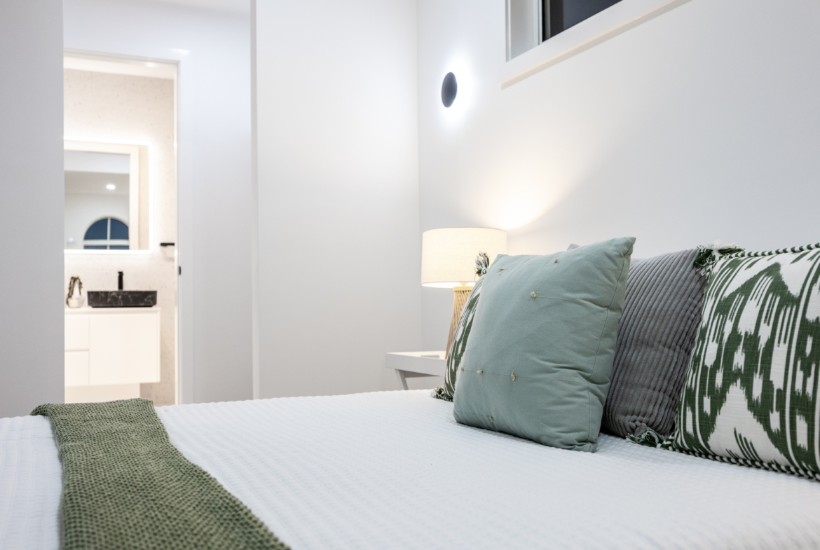
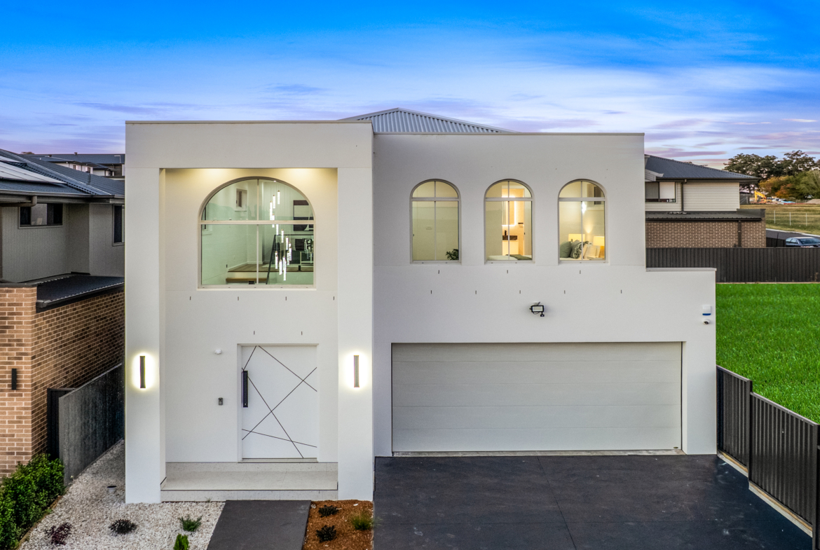
Setting a new benchmark for premium Box Hill real estate, 79 Newmarket Parkway is a brand-new, masterfully constructed residence brought to you by Qualite Homes. Boasting an unforgettable contemporary facade adorned with elegant arched windows, this pristine property perfectly balances structural grandeur with welcoming, everyday family warmth.
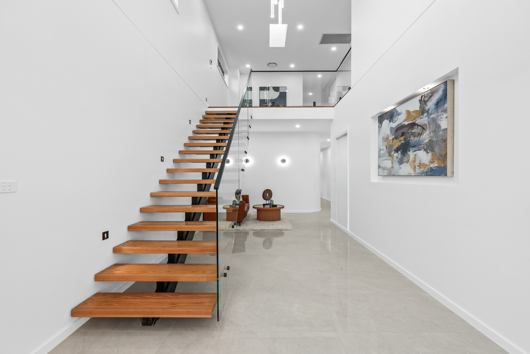
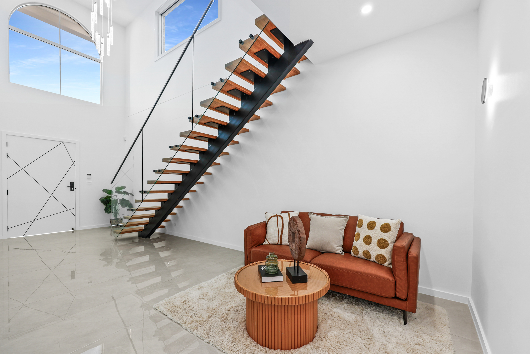
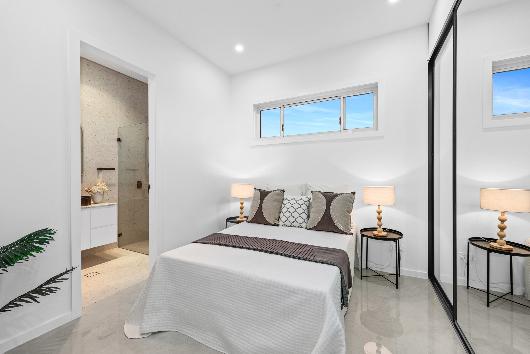
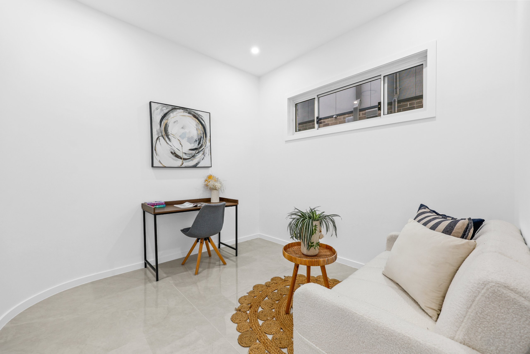
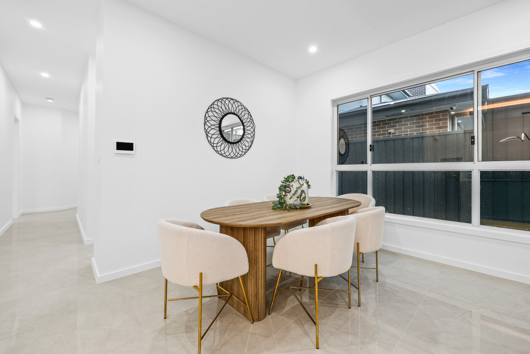
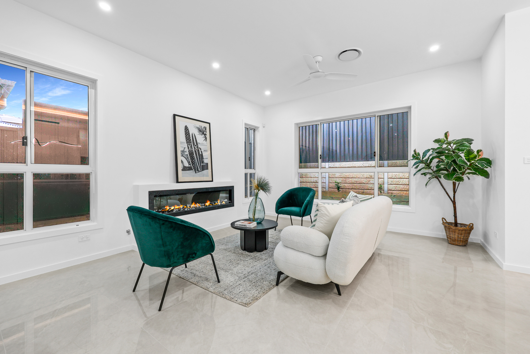
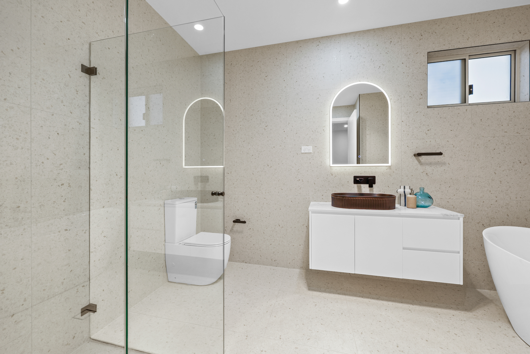
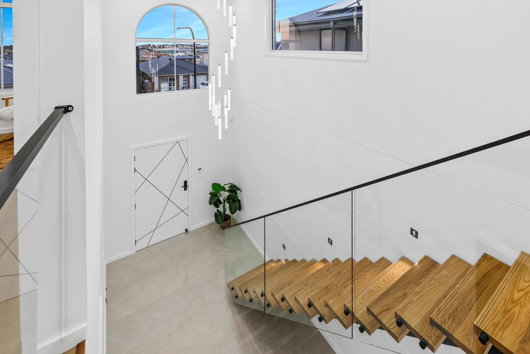
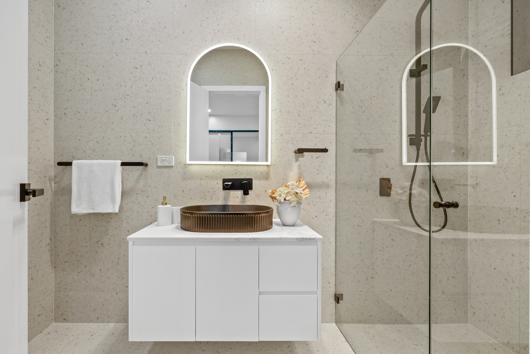
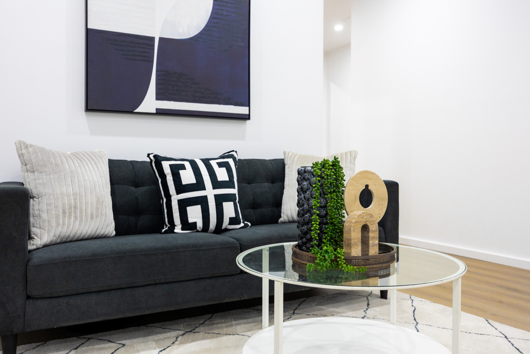
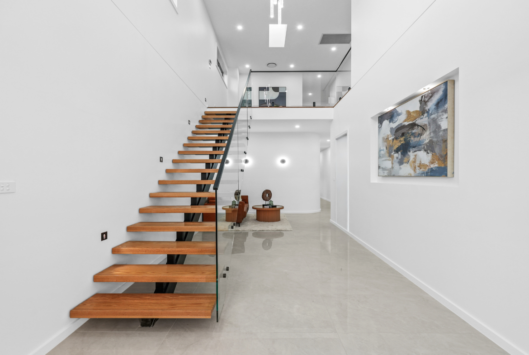
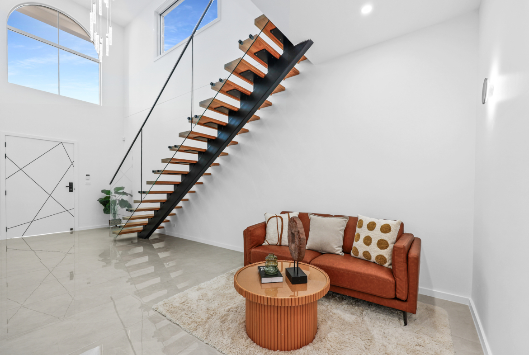
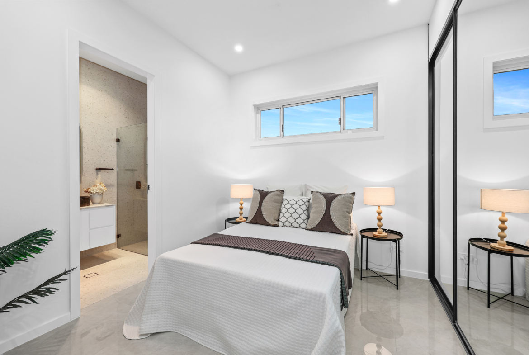
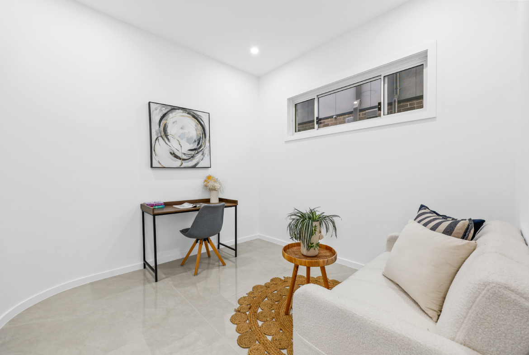
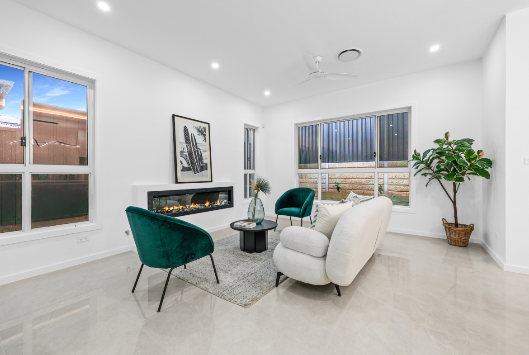
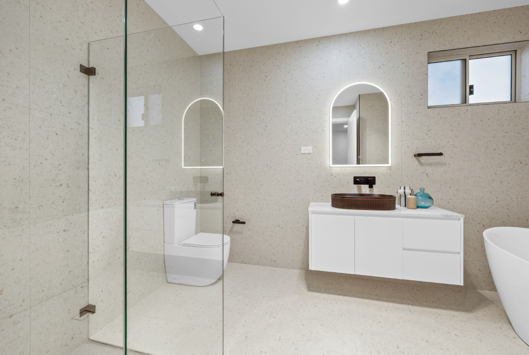
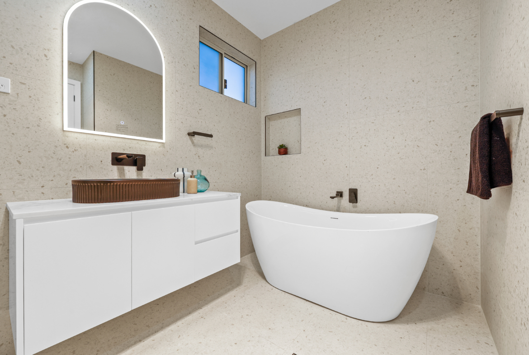
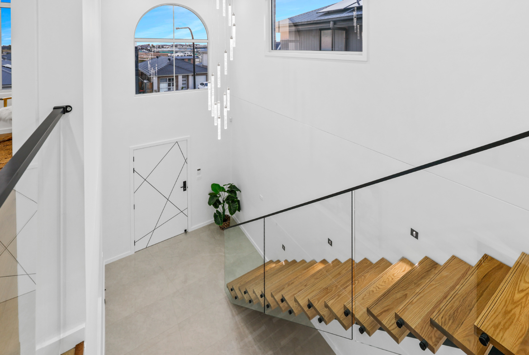
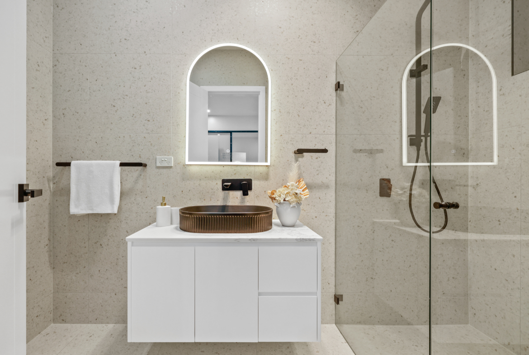
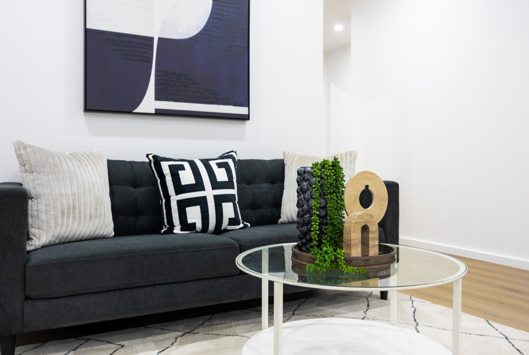
Step through the custom statement door and be instantly captivated by the soaring double-height foyer, anchored by a bespoke floating timber staircase and sleek glass balustrades. Designed to accommodate modern, multi-generational living, the ground floor presents a quiet home office, a formal lounge, and a convenient guest bedroom serviced by a luxurious full bathroom.
Details
Updated on June 10, 2026 at 6:15 pm-
Design ID QH-01
-
Property Size 301.25 m²
-
Land Area 314 m²
-
Bedrooms 5
-
Rooms 6
-
Bathrooms 3.5
-
Garages 2
-
Garage Size 36 m²
-
Year Built 2026
-
Property Type Double Story
-
Property Status New Construction
Features
- 2.4m Doors
- 3m Ceiling
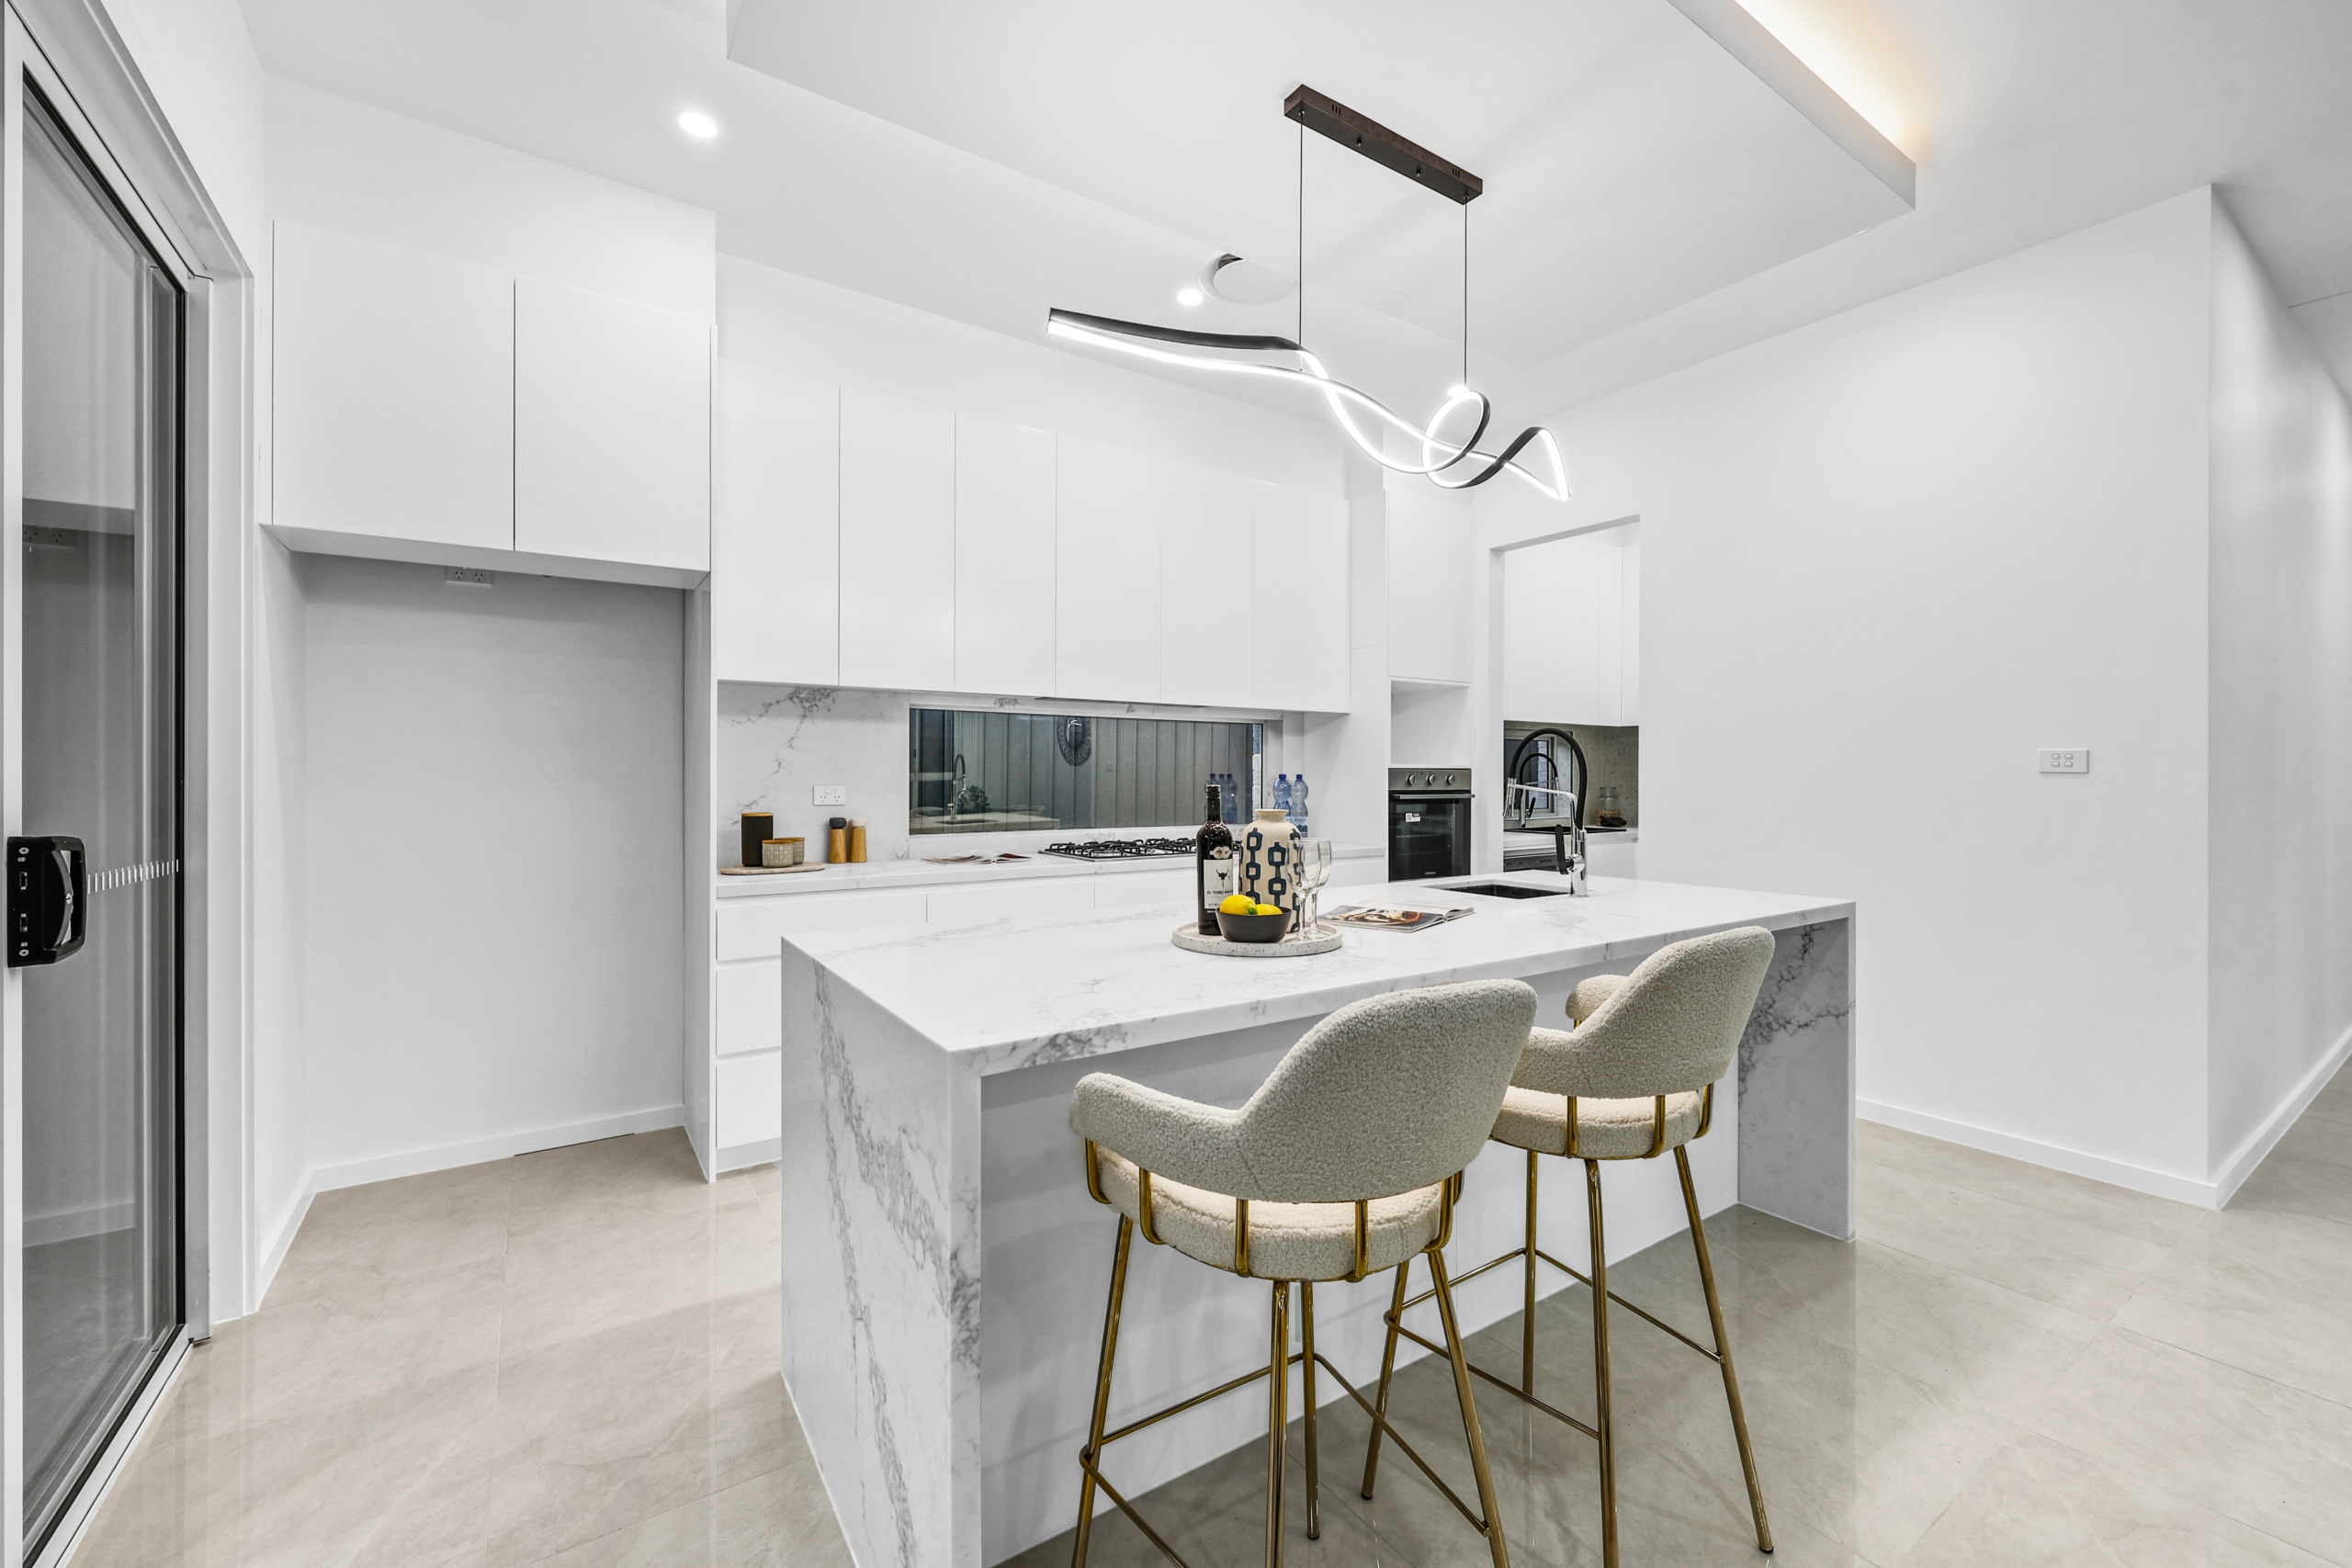
- 40mm Stone
- Air Conditioning
- Built in Features
- Built-In Oven
- Ceiling Fans(s)
- Chandelier
- Cooktop
- Dishwasher
- Exhaust Fan
- Fence
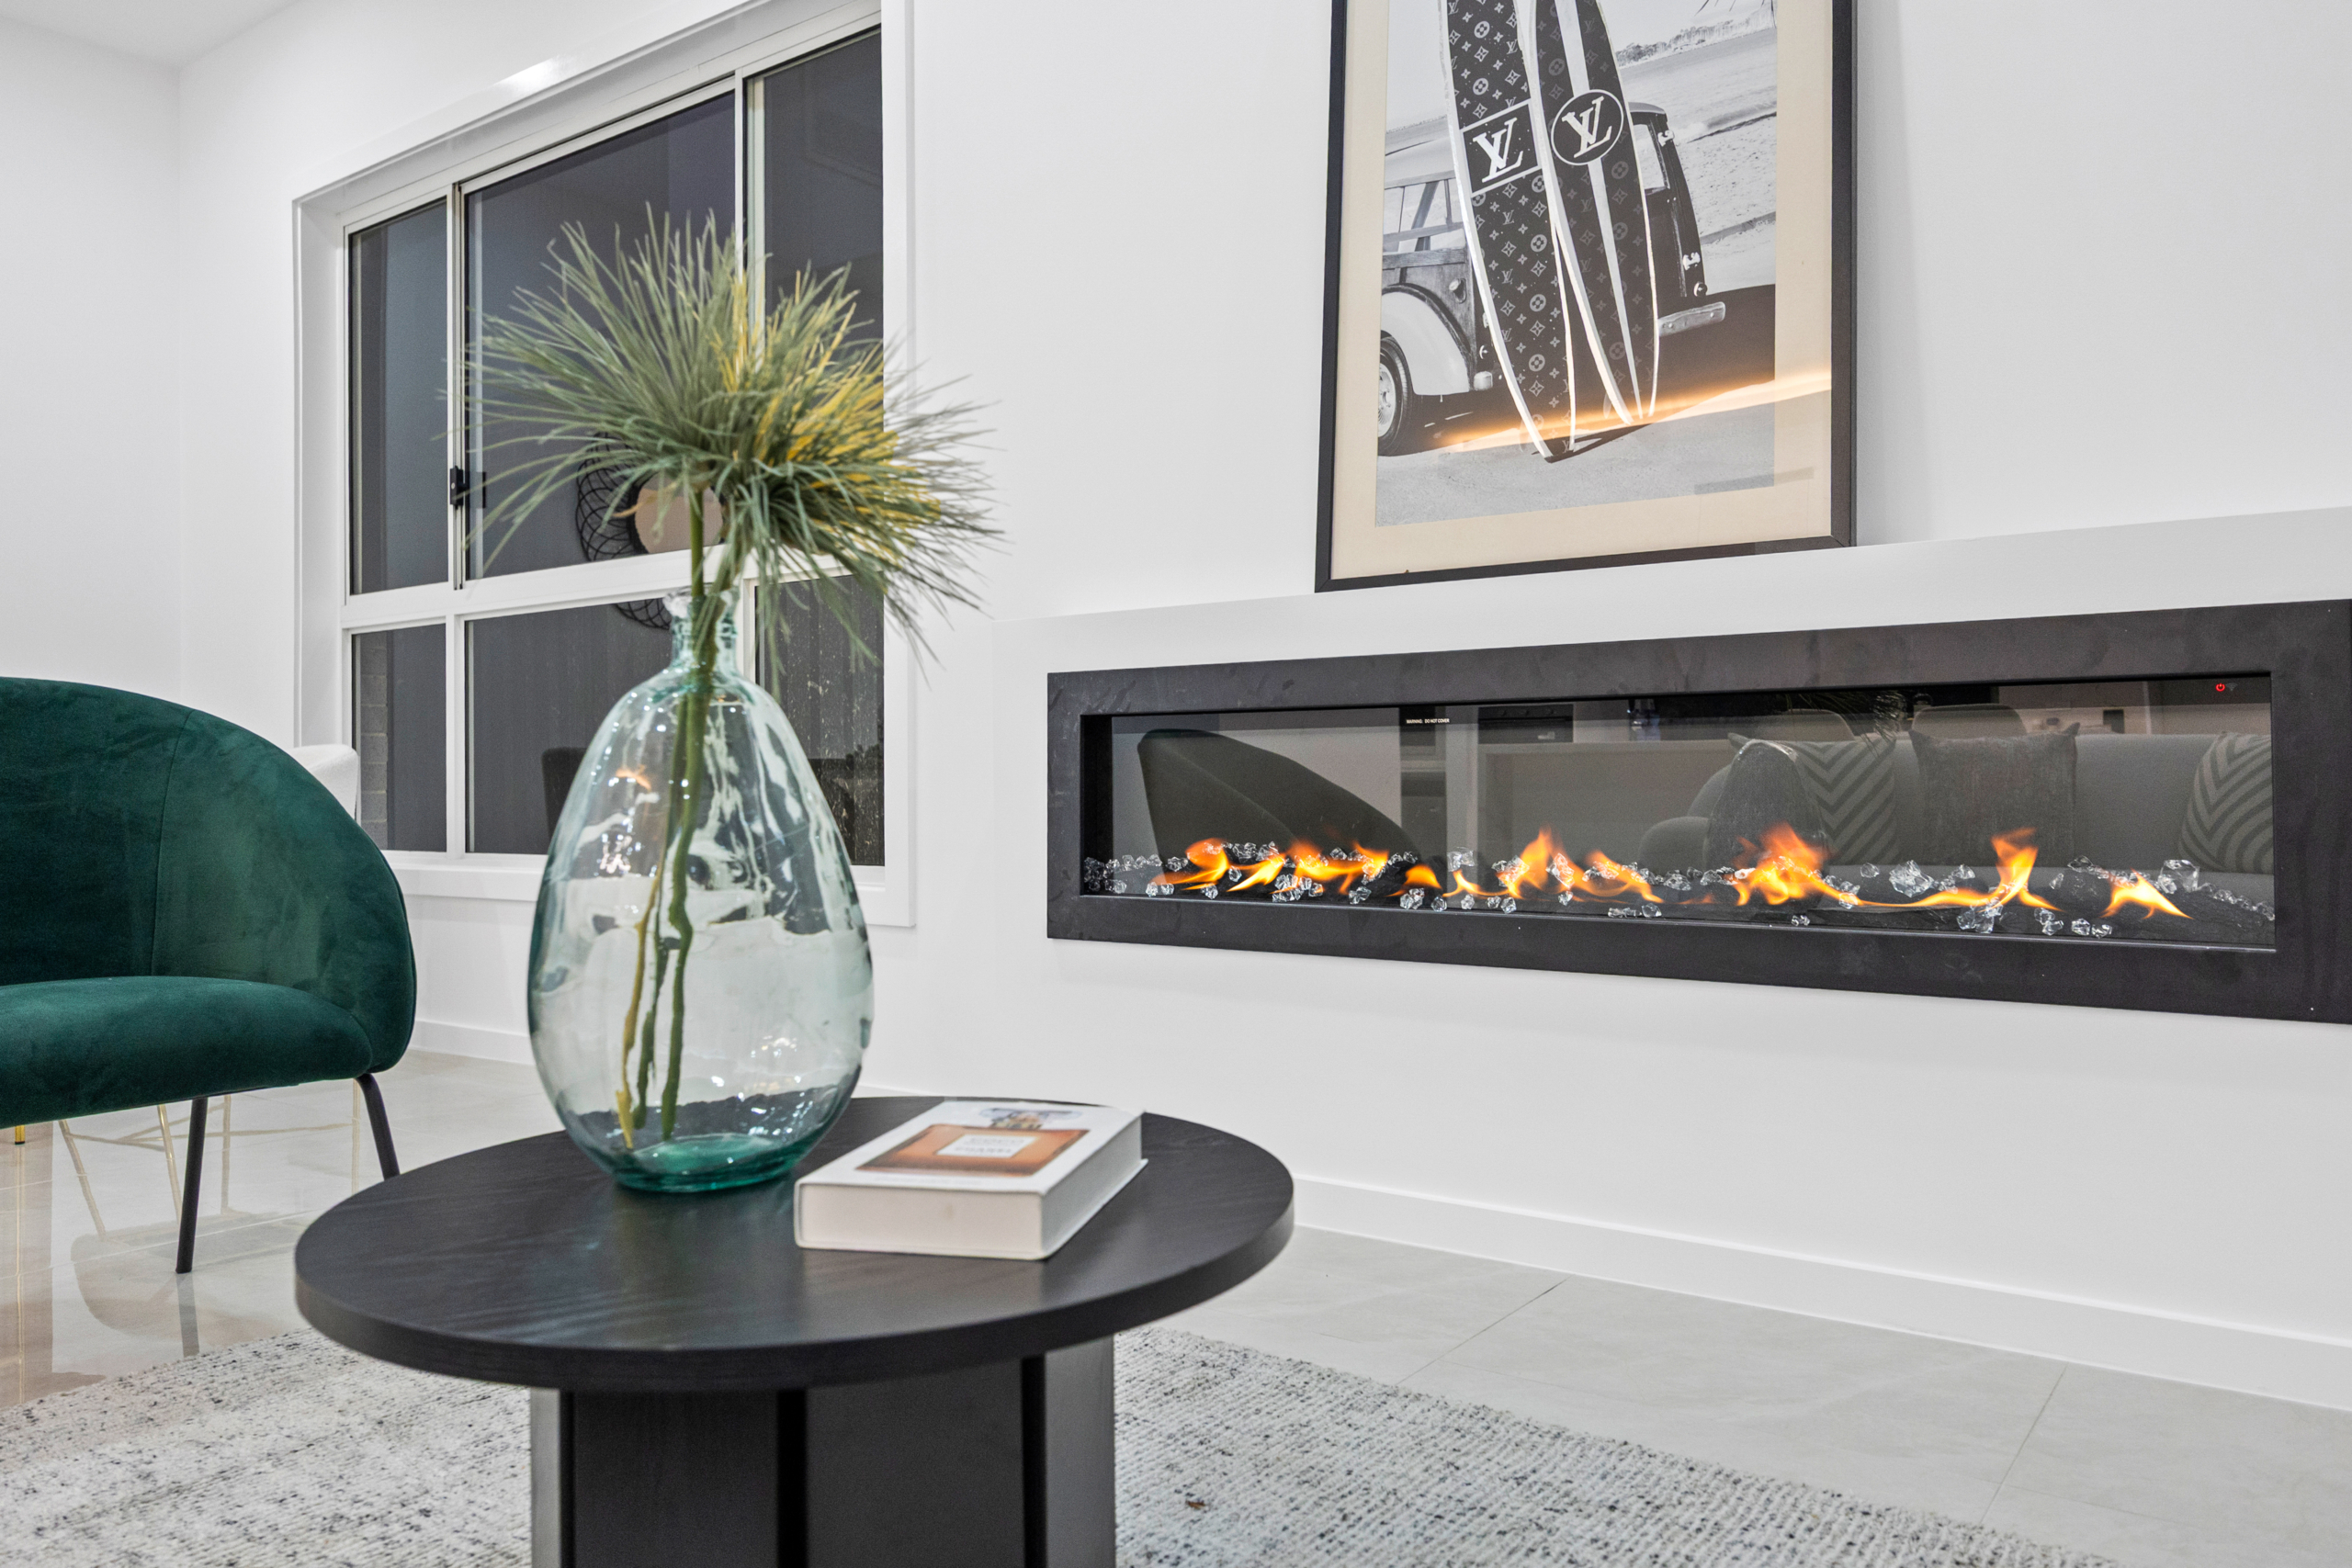
- Fireplace
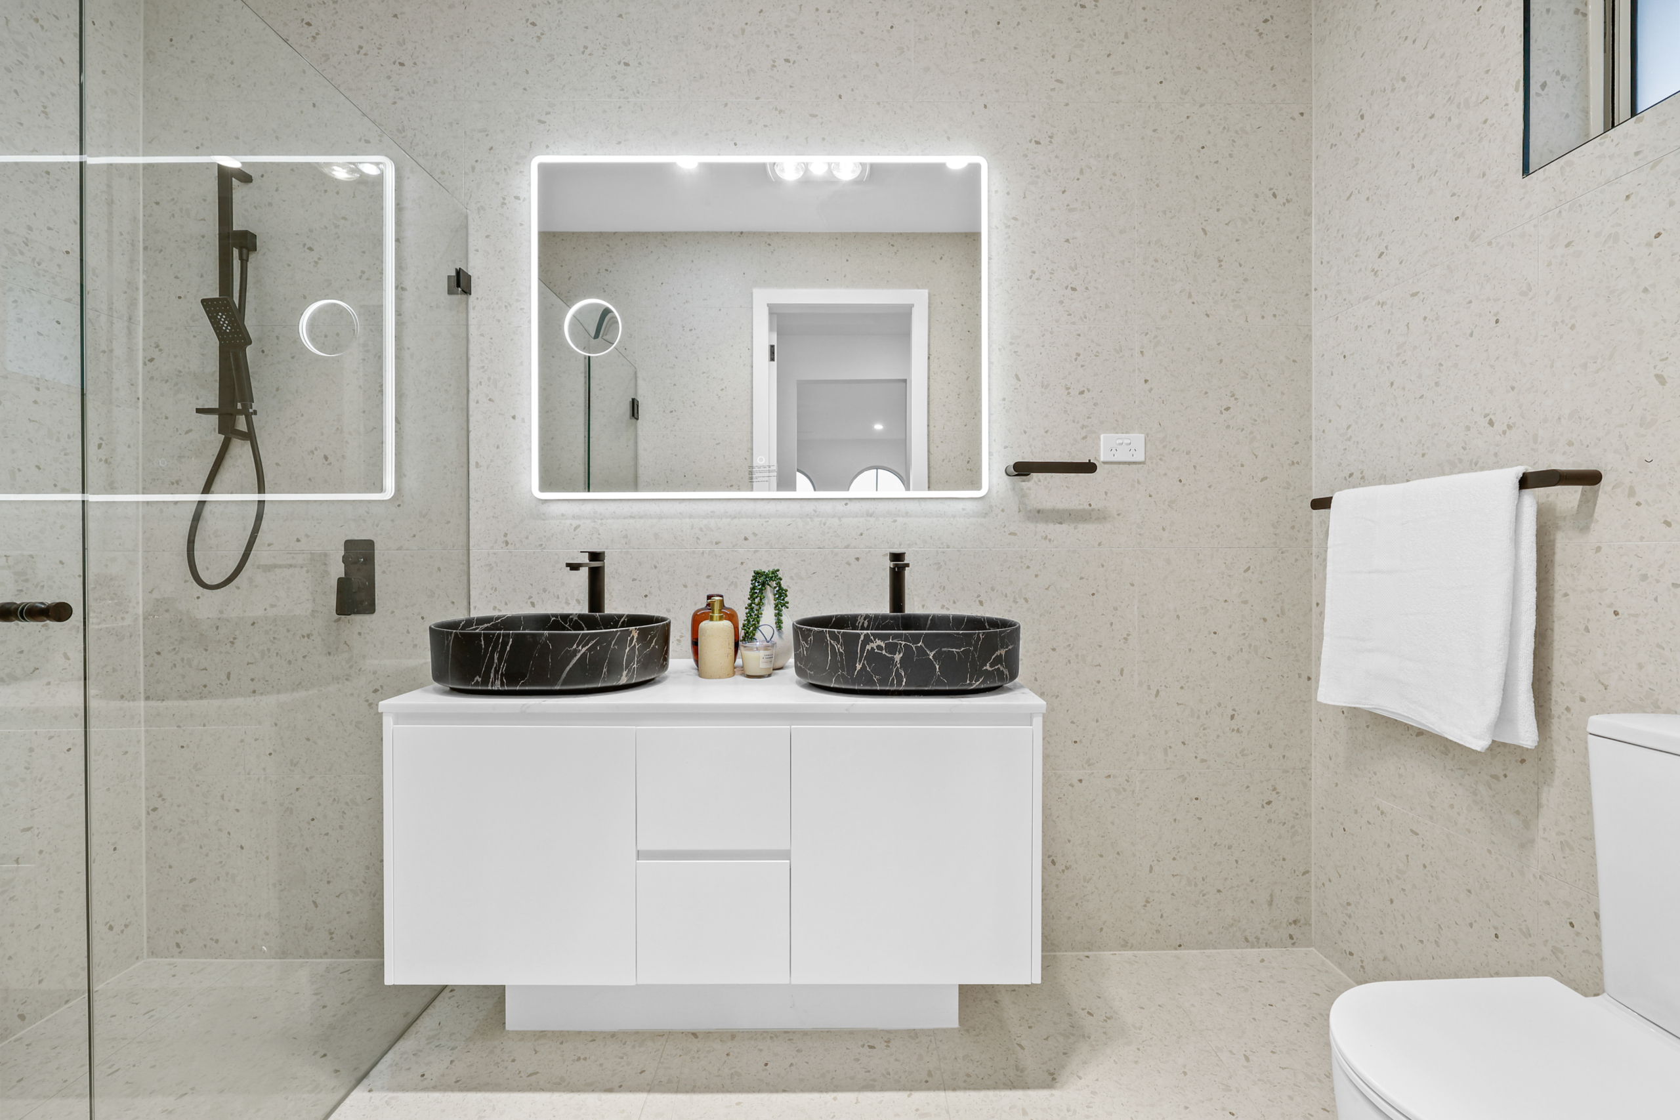
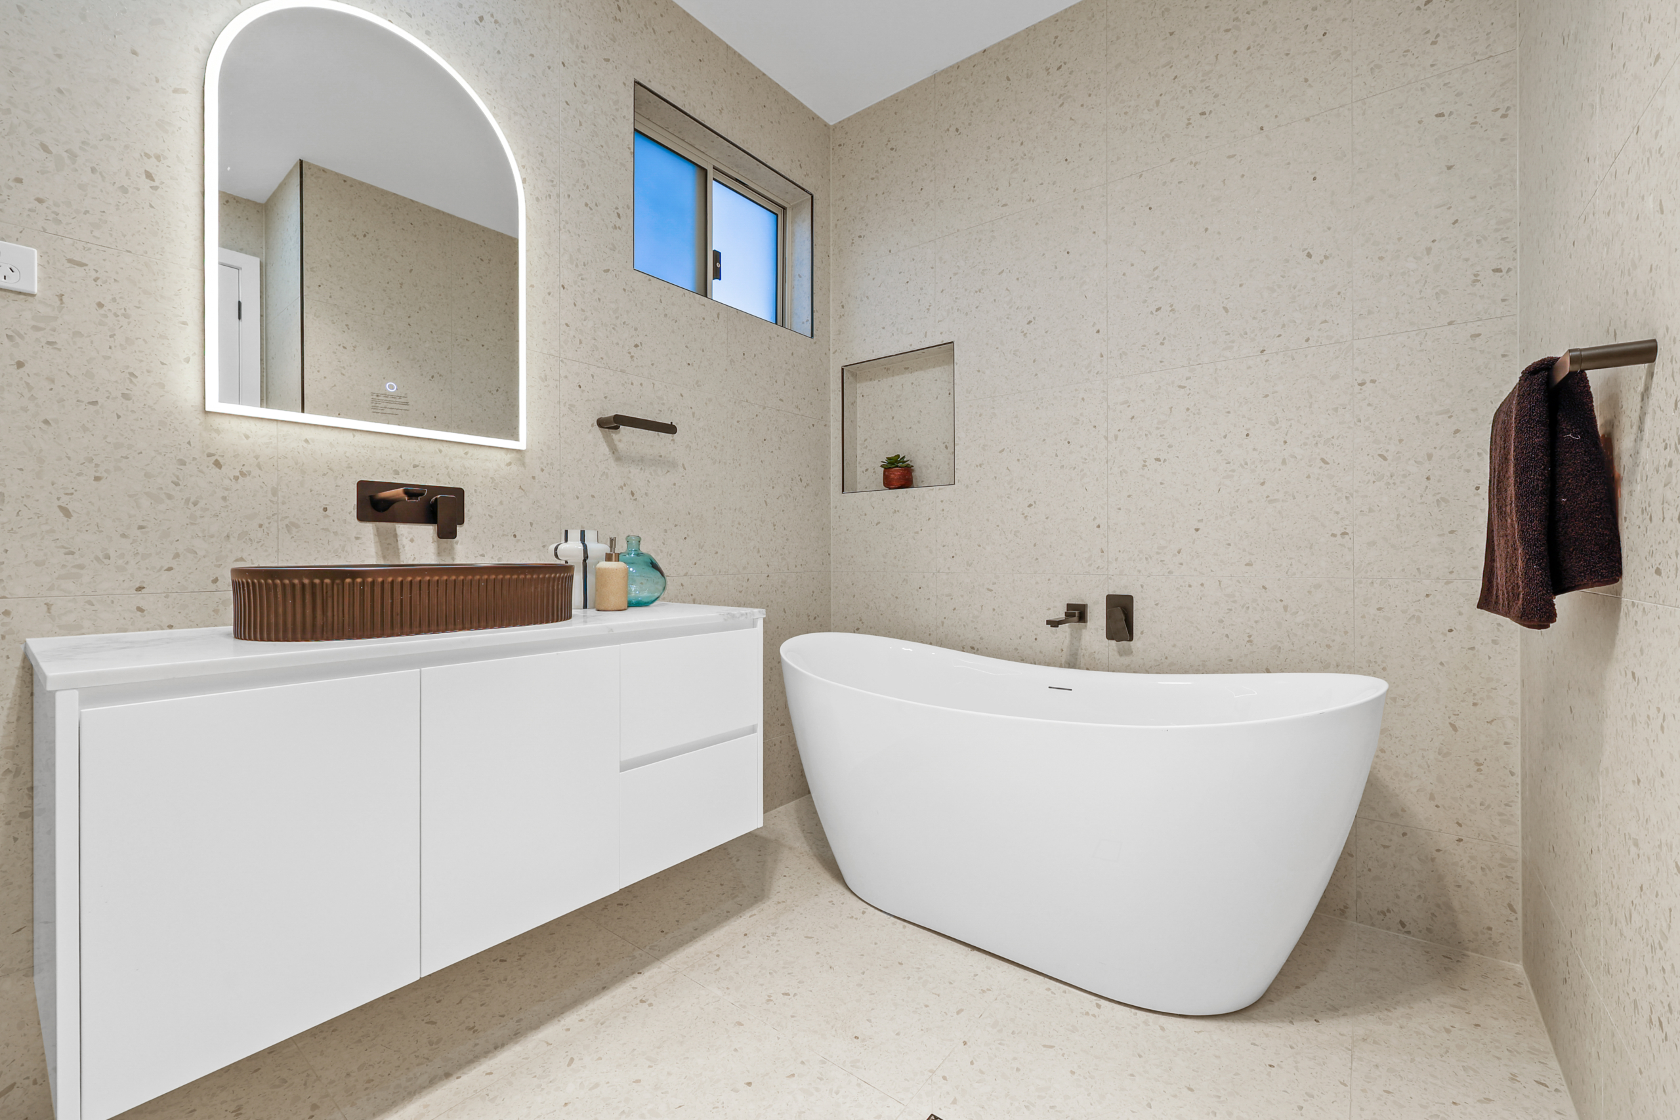
- Fully Tiled Bathrooms
- Gas Water Heater
- High Ceilings
- Laundry
- Lawn
- Led Lighting
- Microwave
- Mono Stringer Staircase
- Oven
- Rain Gutters
- Range Hood
- Sidewalk
- Sliding Doors
- Solid Wood Cabinets
- Walk In Wardrobe
- Wall Lighting
Floor Plans
- Size: 301.25 m²
- 5
- 3.5

Description:
Intelligent Flow & Multi-Generational Design
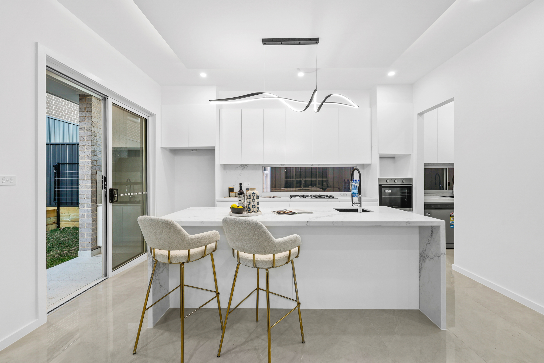
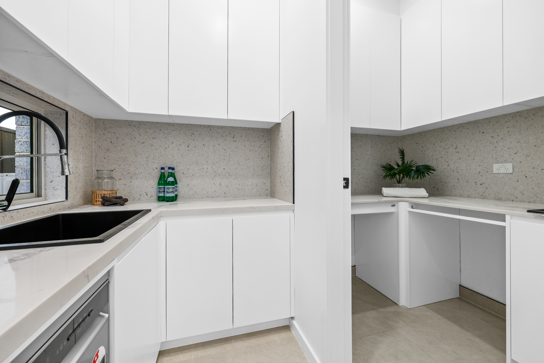
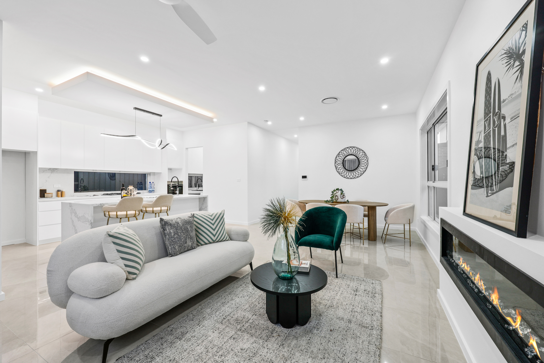
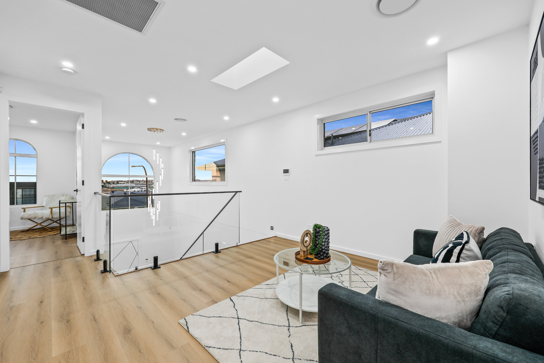
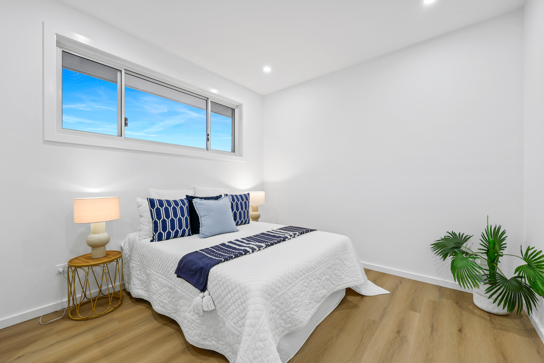
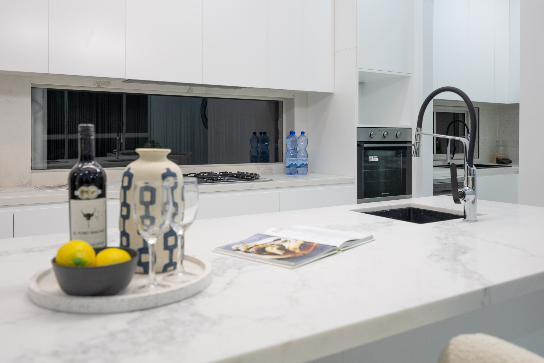
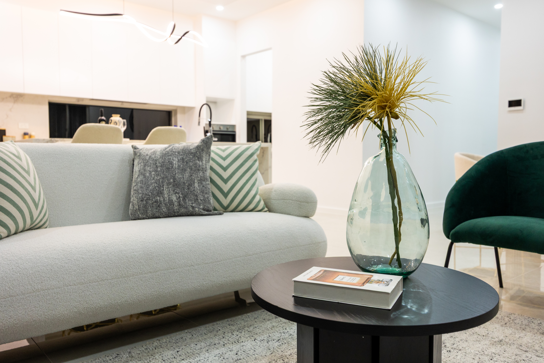
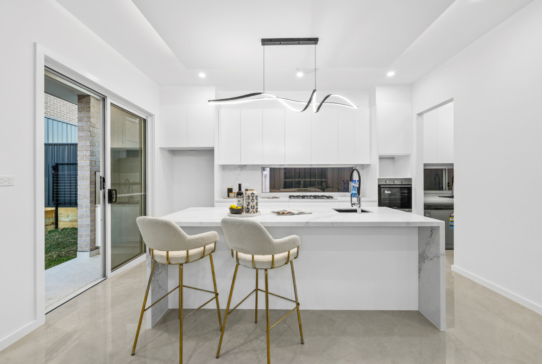
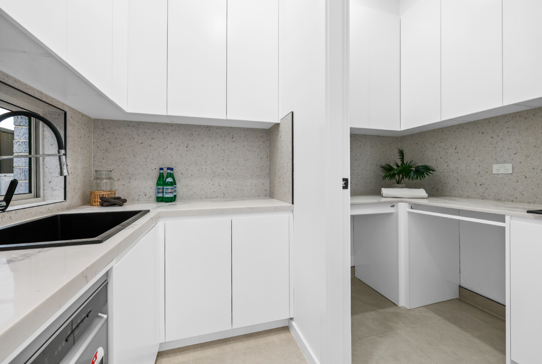
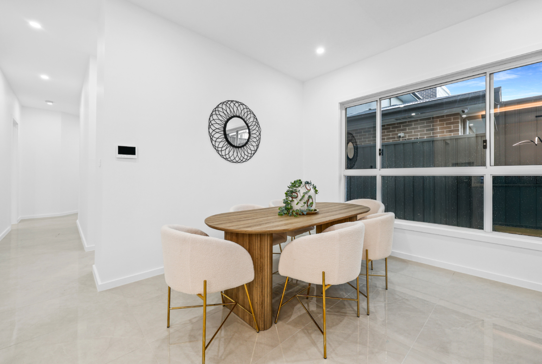
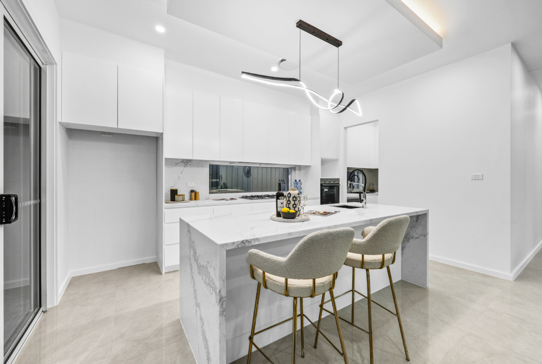
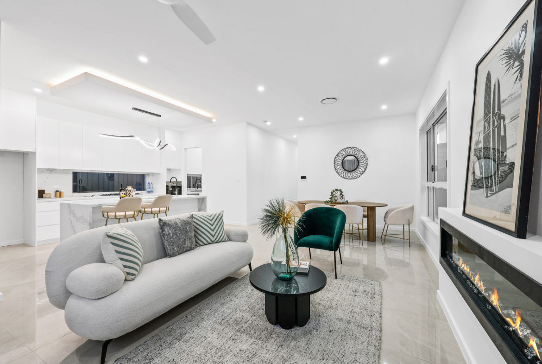
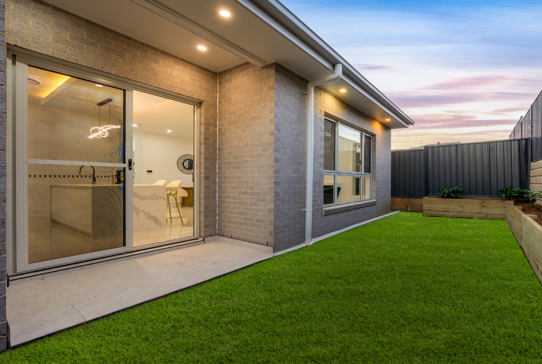
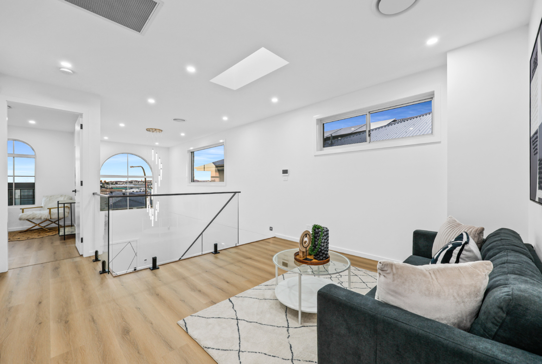
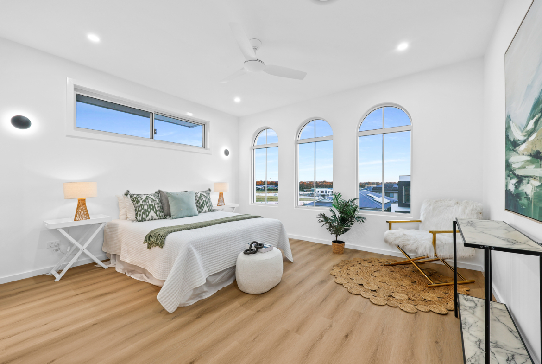
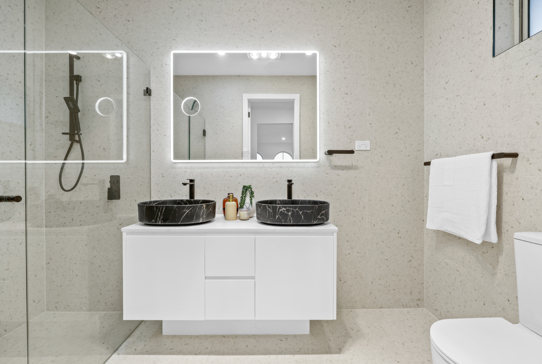
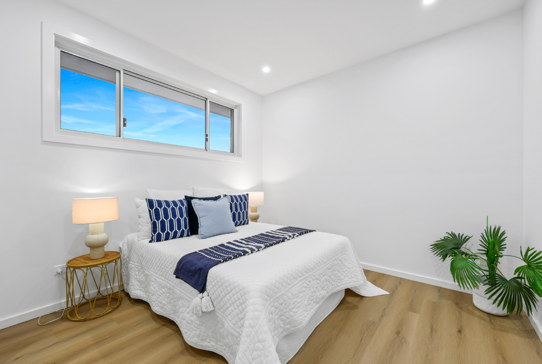
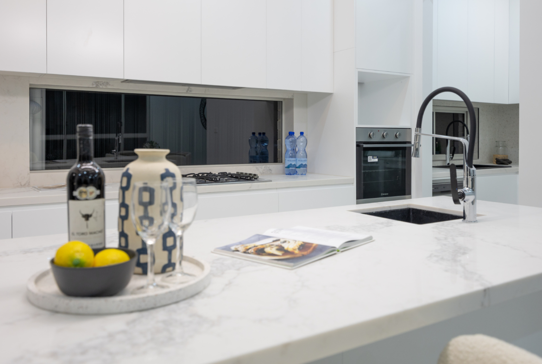
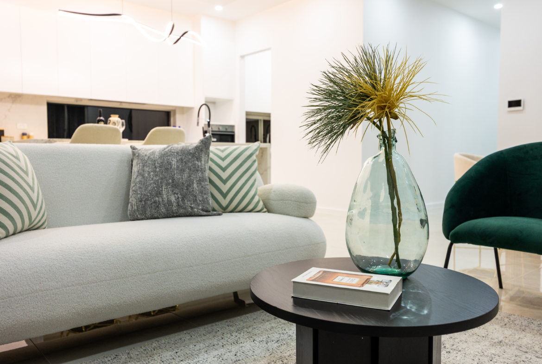
The Qualite Homes floor plan at 79 Newmarket Parkway has been exceptionally crafted to maximize space, privacy, and effortless family flow across two dynamic levels. The ground floor layout prioritizes versatility, featuring a dedicated front-facing study, an intimate living room, and a highly practical 5th bedroom adjacent to a full bathroom. Towards the rear, the design expands into a vast, open-plan entertainment hub where the kitchen, expansive butler’s pantry, dining, and family rooms merge flawlessly with the outdoor alfresco. The upper level is dedicated to rest and relaxation, introducing a central rumpus room that branches off to four generously sized bedrooms—including two premium suites with exclusive ensuites and walk-in robes—ensuring every family member has their own luxurious retreat.
Similar House Designs
Address
Open on Google Maps-
Address: 79 Newmarket Pkwy, Box Hill, NSW , Australia
-
City: Box Hill
-
State/county: New South Wales (NSW)
-
Zip/Postal Code: 2765
-
Area: North West Sydney
-
Country: Australia