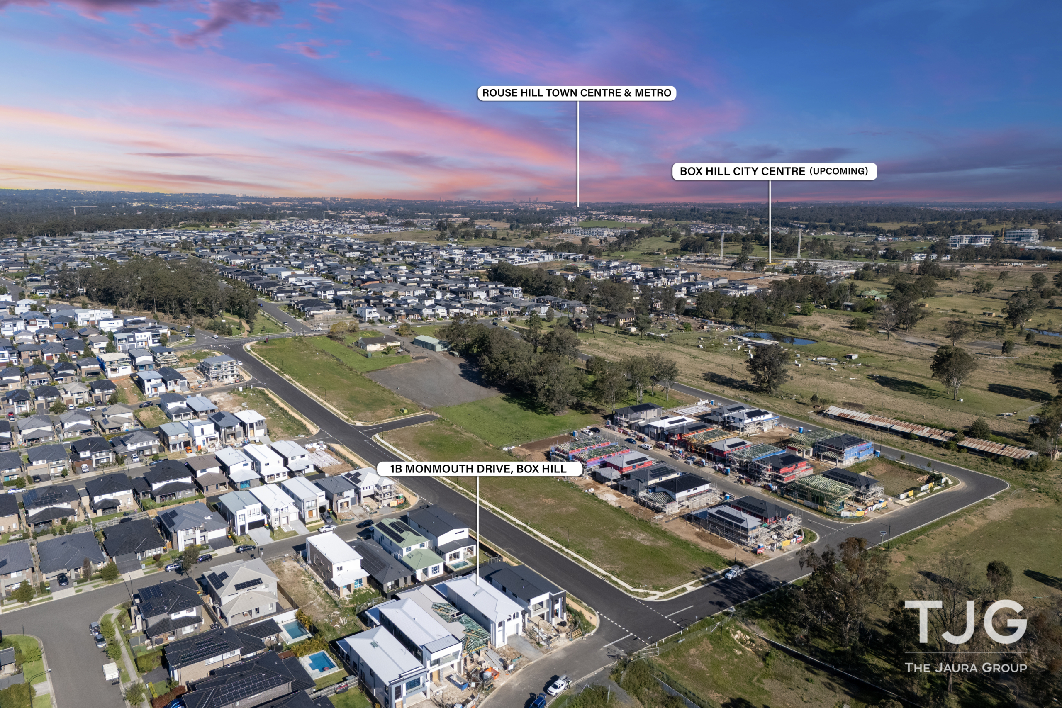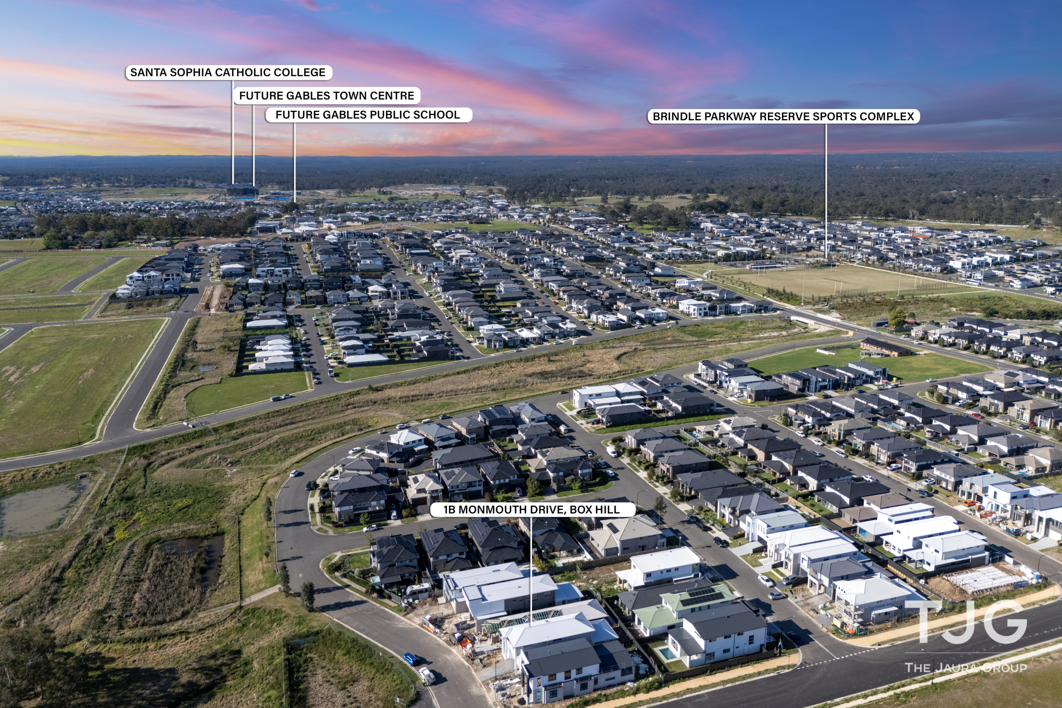
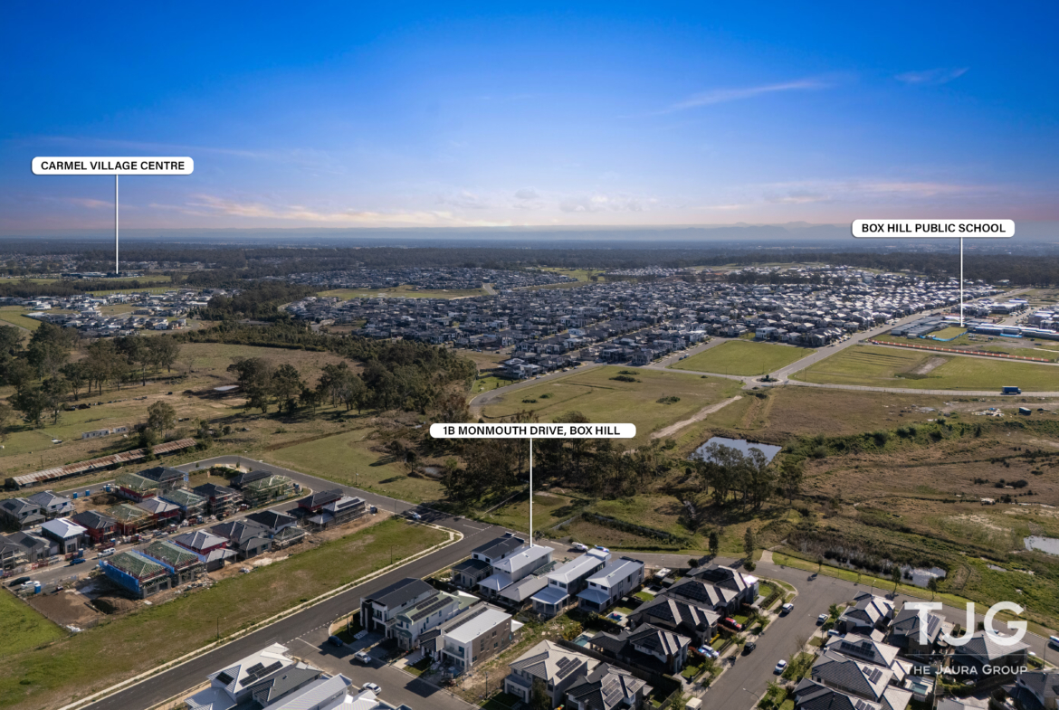
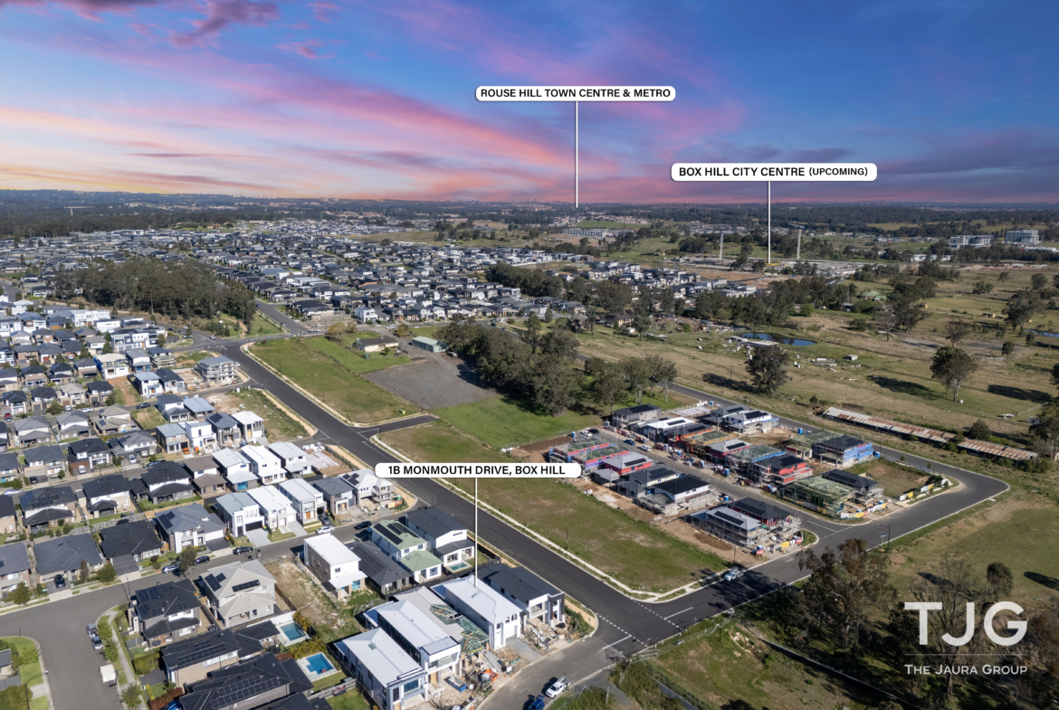
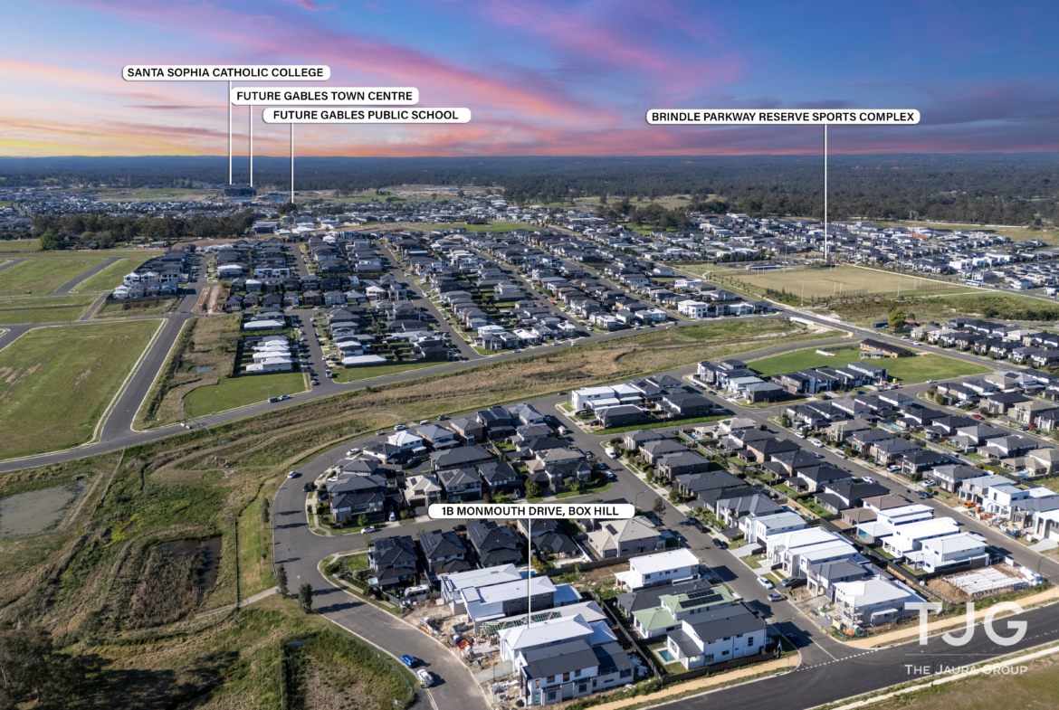
1B Monmouth Drive, Box Hill
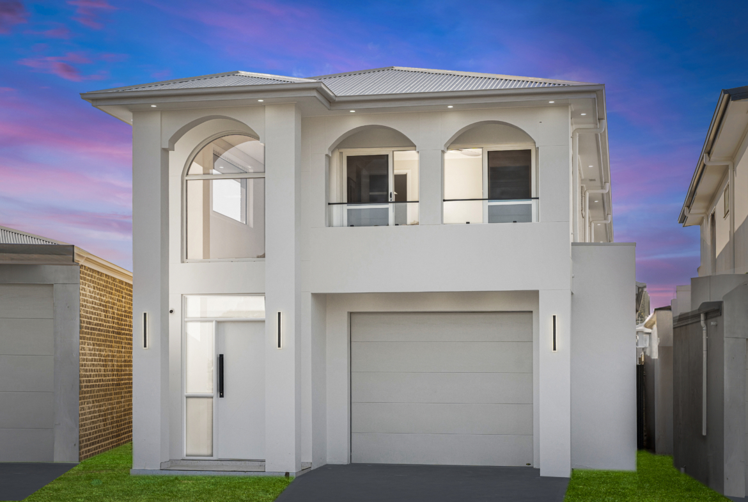
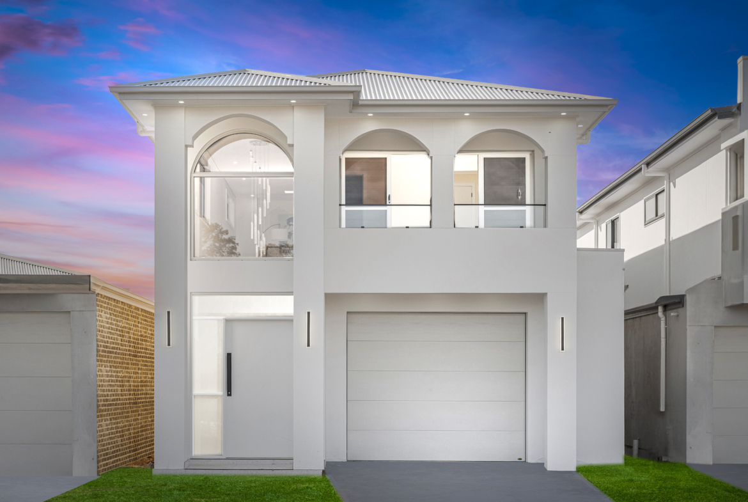
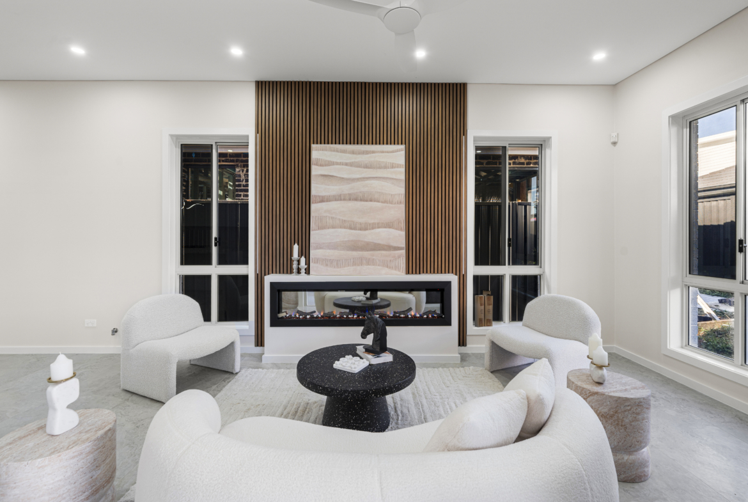
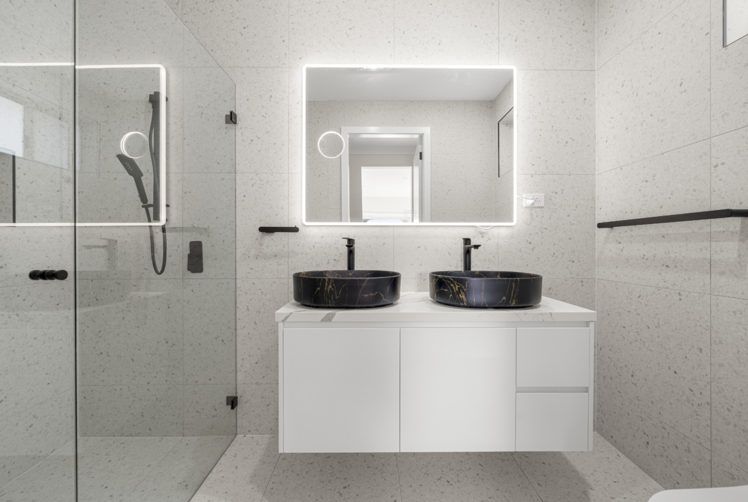
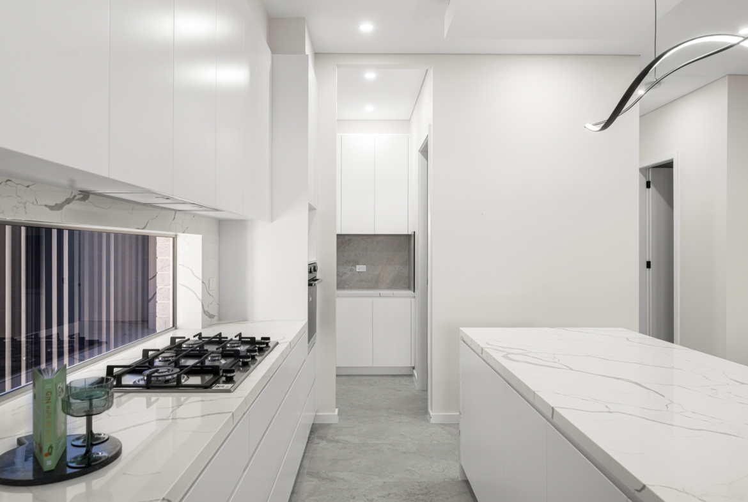
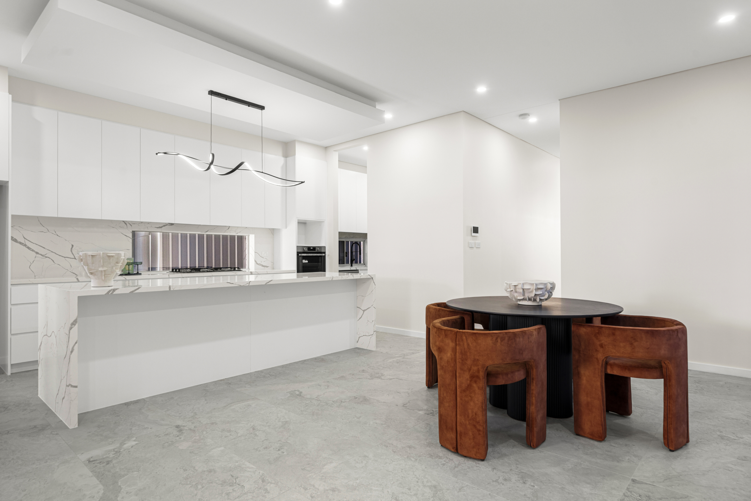
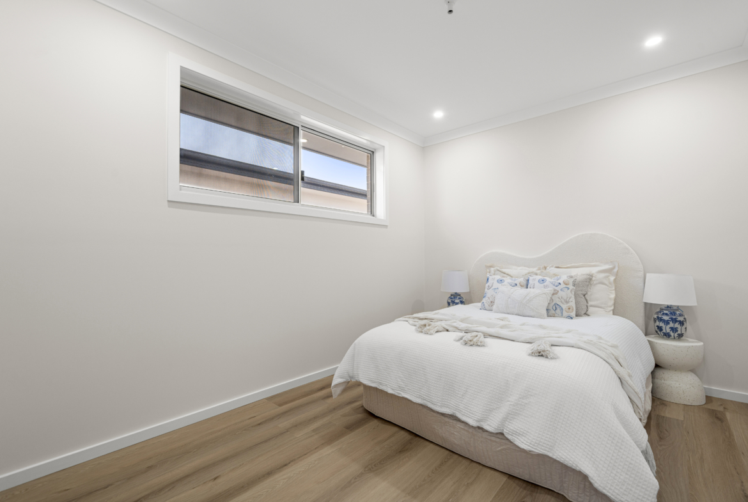
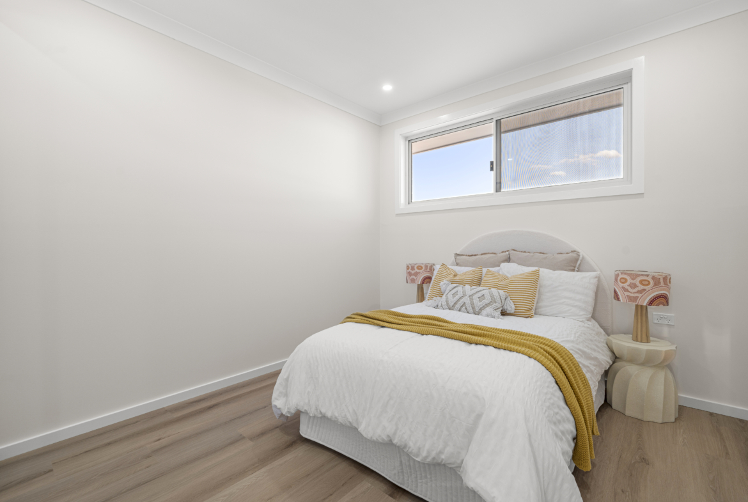
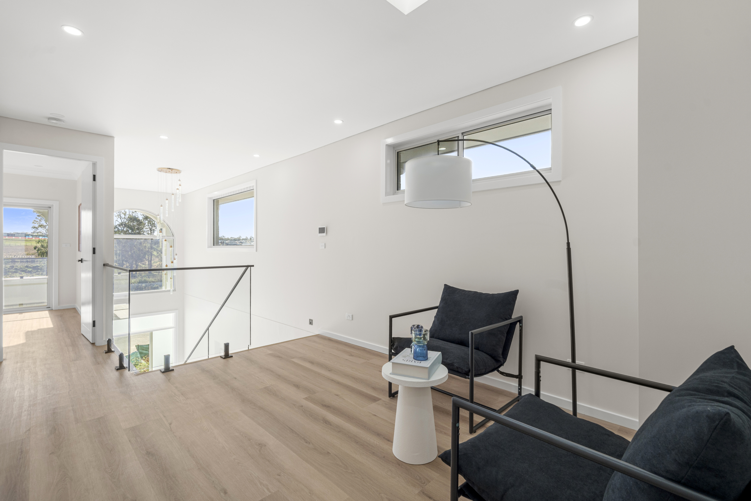
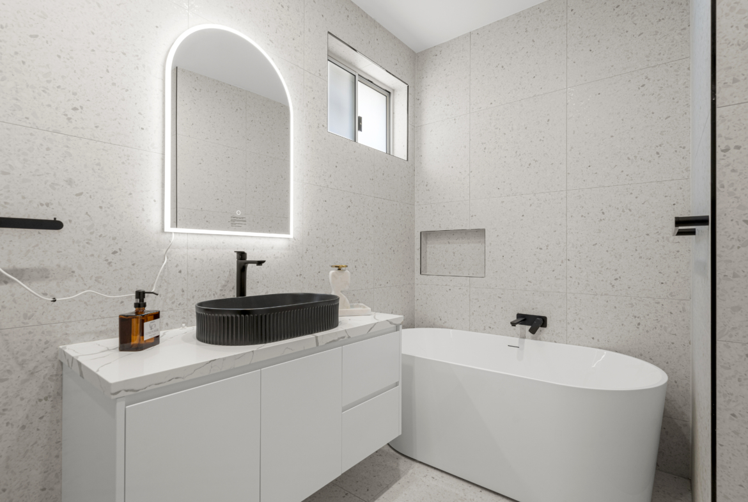
- Double Story
- 5
- 3.5
- 1.5
- 301.25 m²
- 306.58 m²
Description
Luxury Redefined: Brand New Architectural Family Home in Box Hill
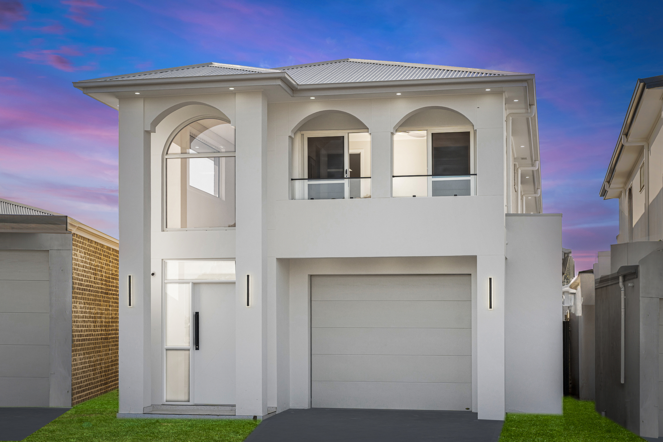
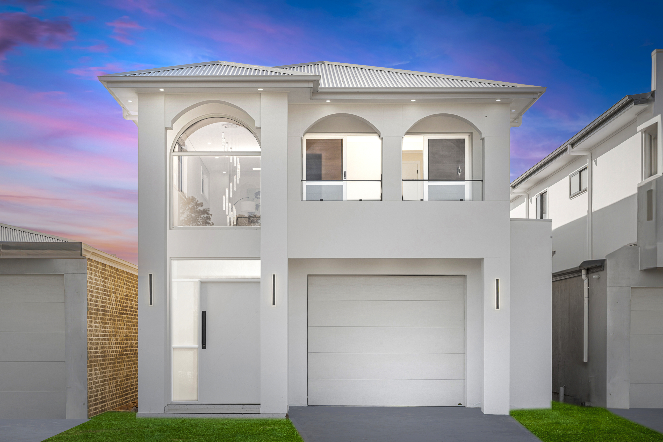
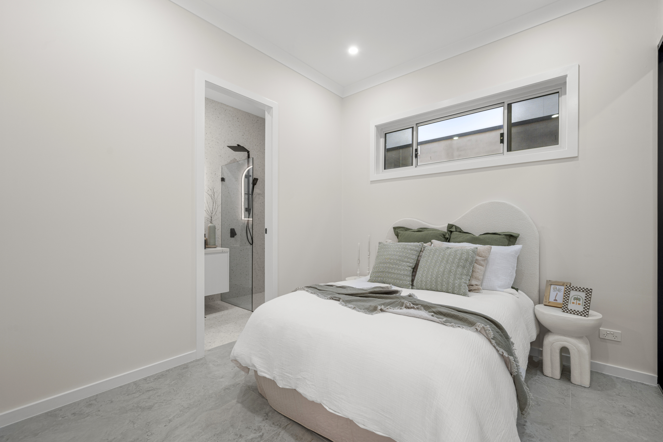
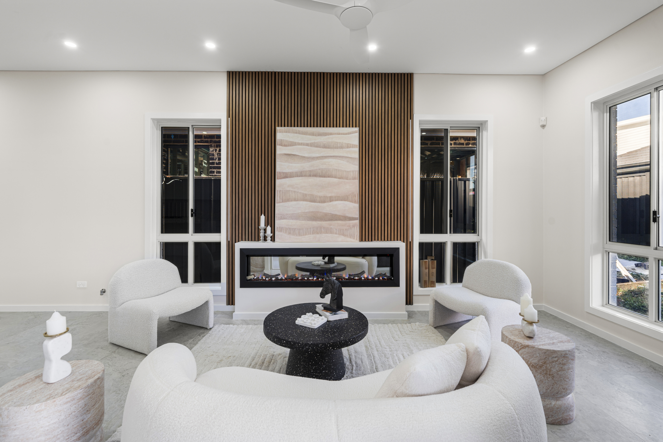
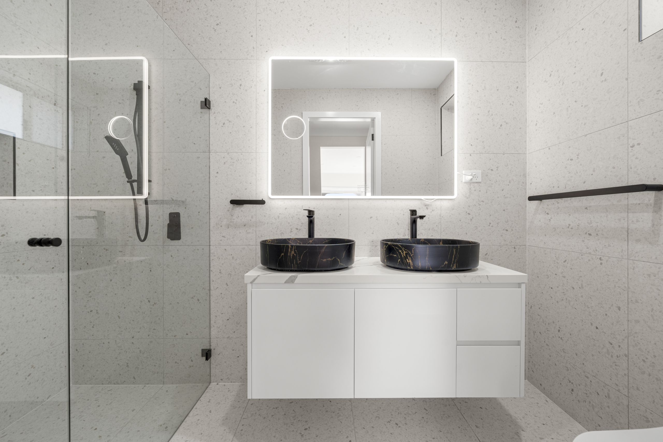
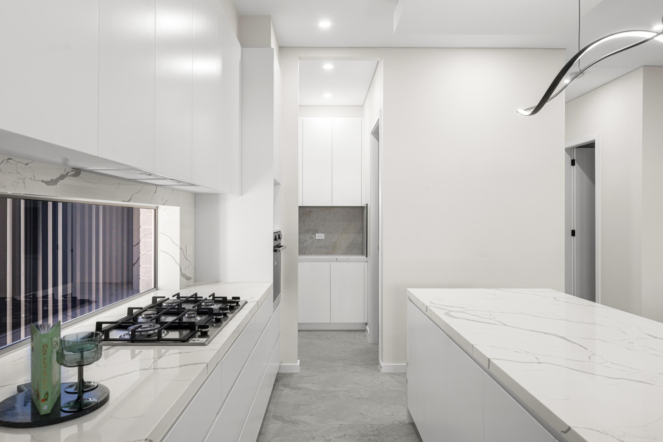
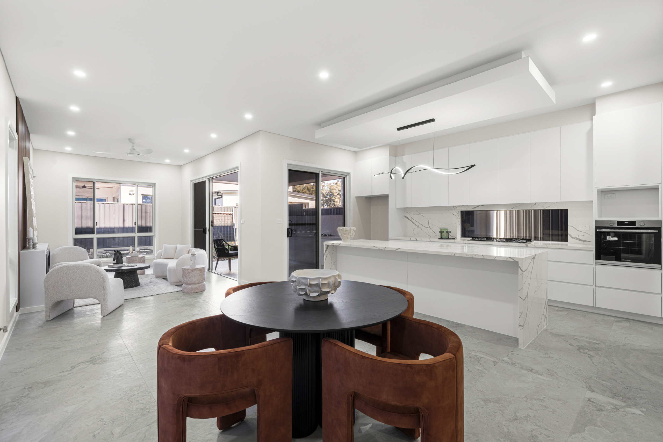
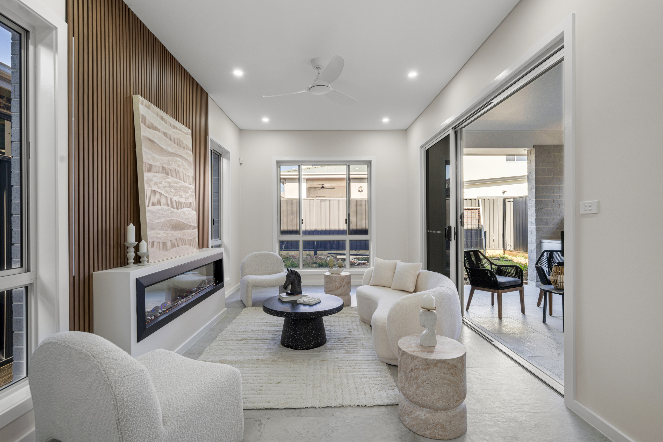
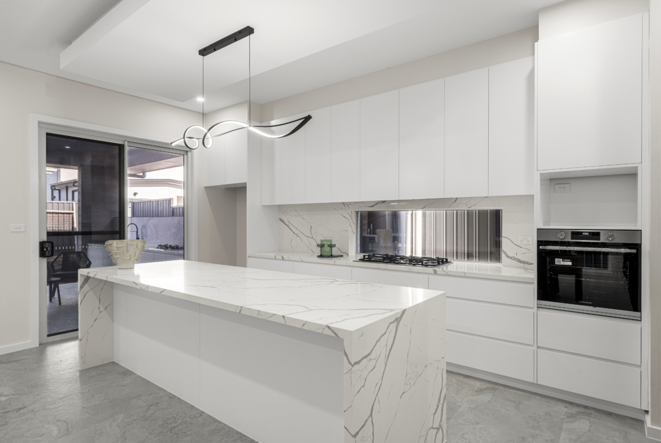
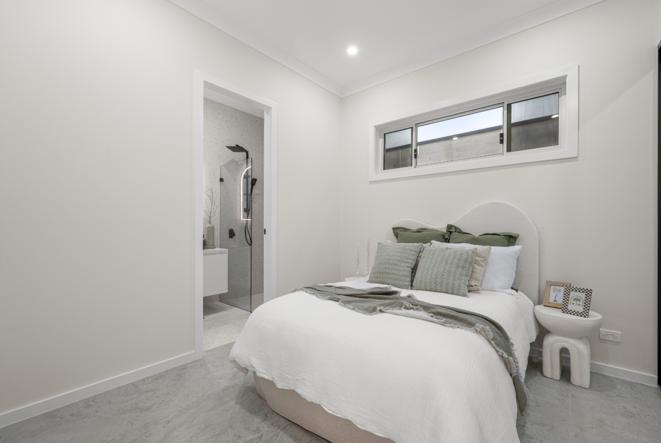
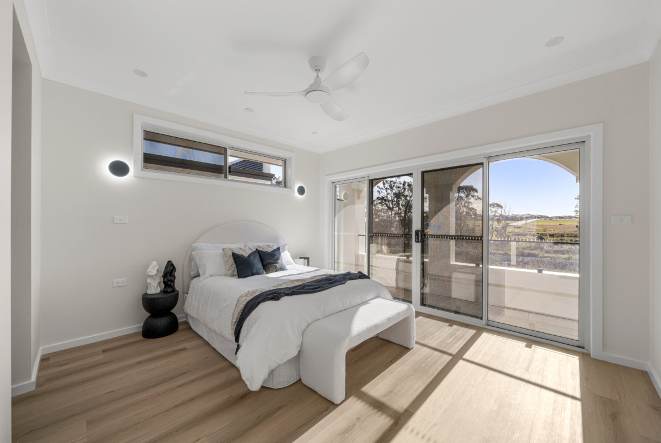
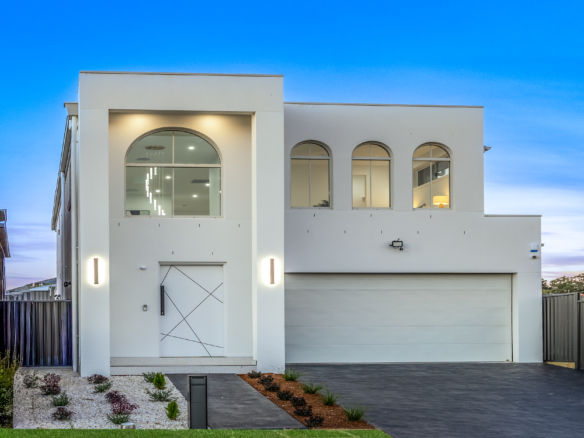
Discover the pinnacle of modern suburban living with this brand-new, architecturally designed masterpiece proudly presented by Qualite Homes. Meticulously built to exceed expectations, this striking double-story residence establishes a new benchmark for luxury real estate in Box Hill. Delivering an flawless combination of high-end craftsmanship, sophisticated design, and functional family proportions, this property is custom-tailored for the discerning modern buyer.
Details
Updated on June 10, 2026 at 6:14 pm-
Design ID QH-02
-
Property Size 301.25 m²
-
Land Area 306.58 m²
-
Bedrooms 5
-
Rooms 6
-
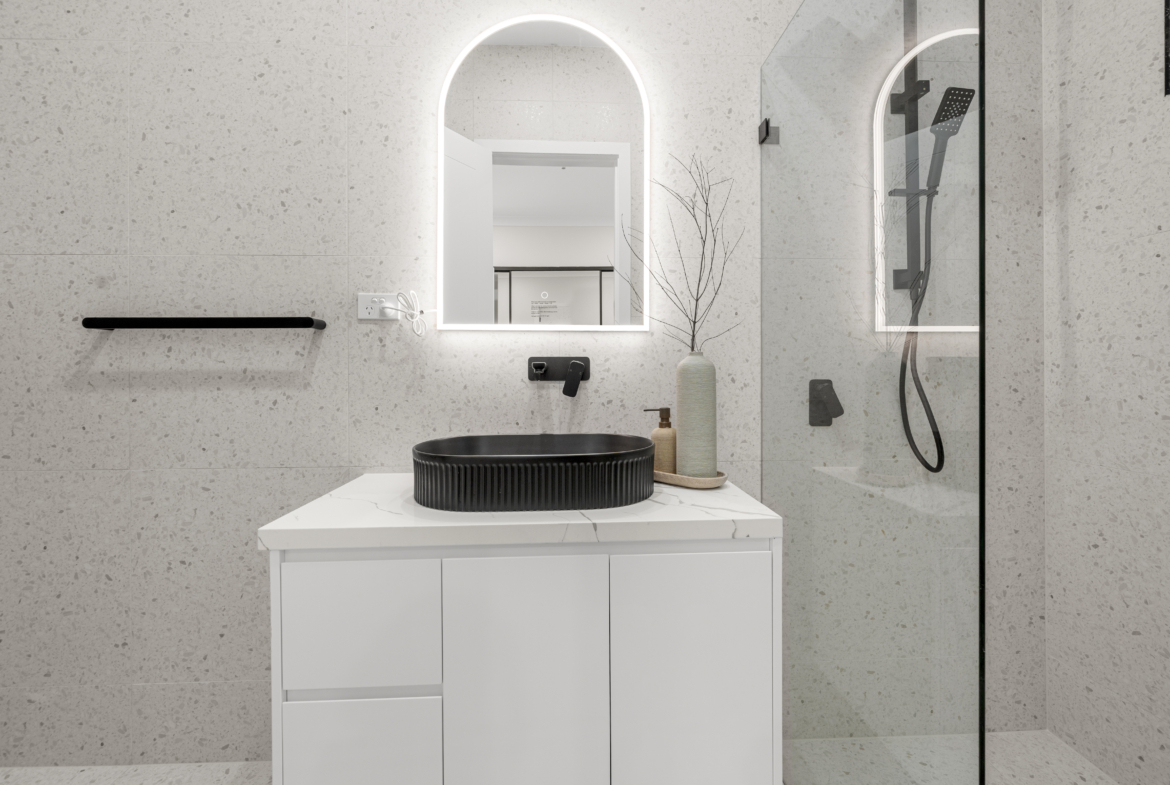
Bathrooms 3.5
-
Garages 1.5
-
Garage Size 36 m²
-
Year Built 2026
-
Property Type Double Story
-
Property Status New Construction
Floor Plans
- Size: 301.25 m²
- 5
- 3.5
Description:
Optimized Space & Elite Functional Flow
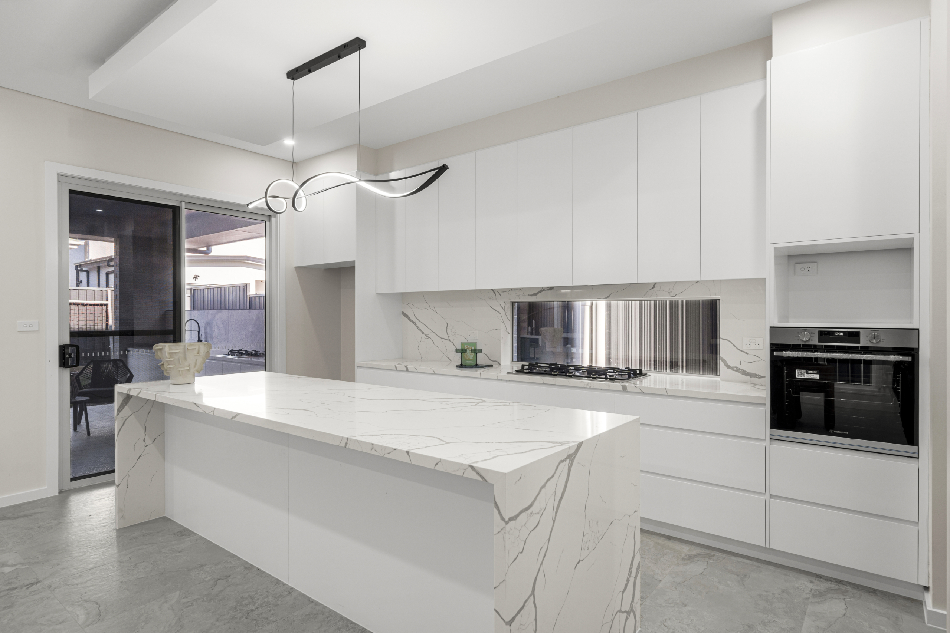
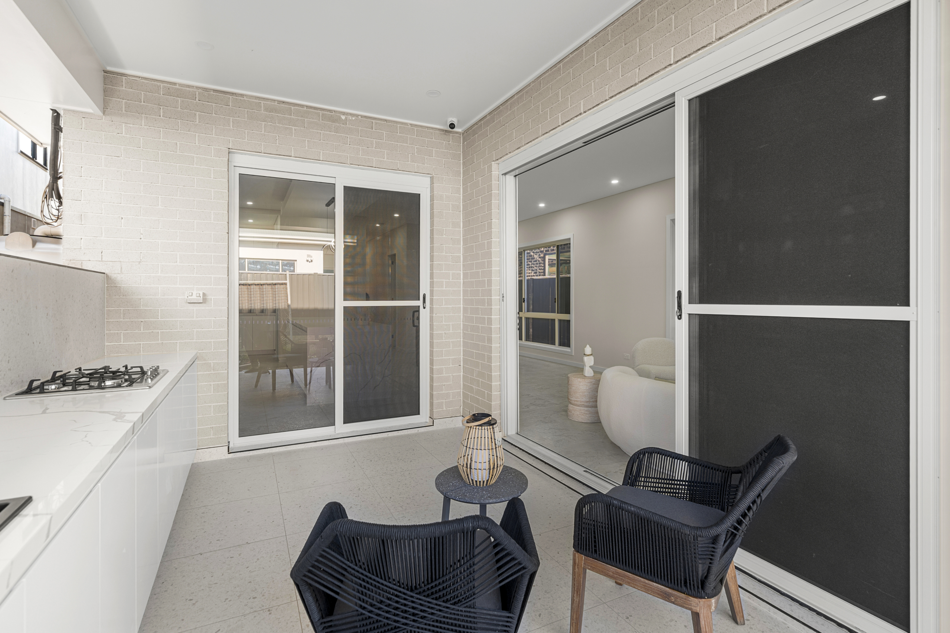
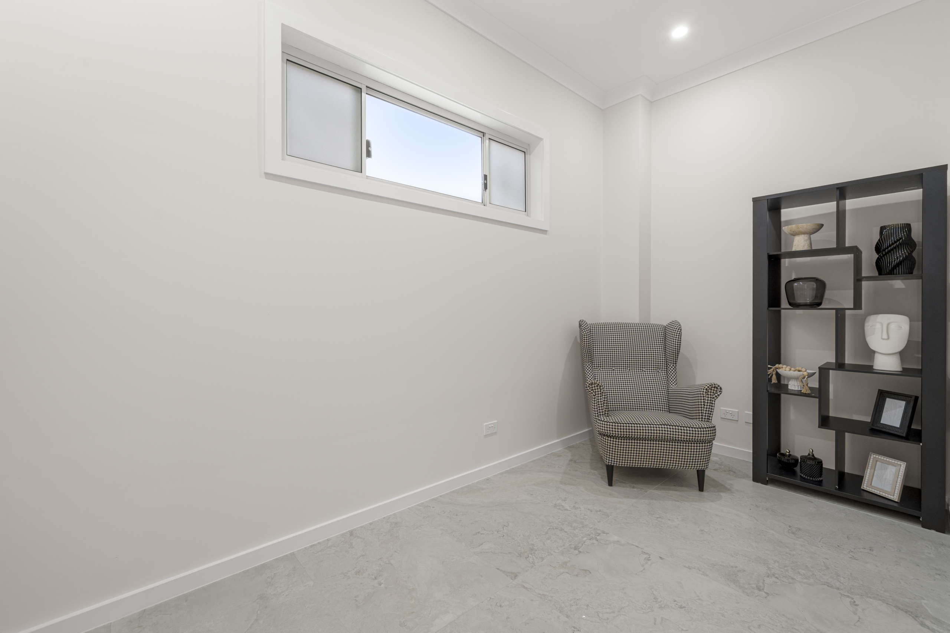
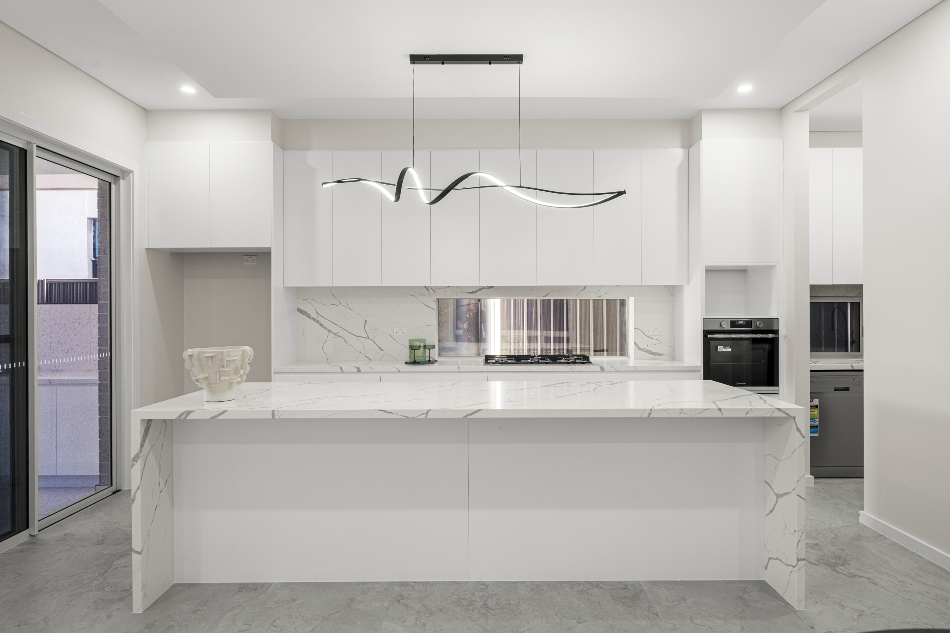
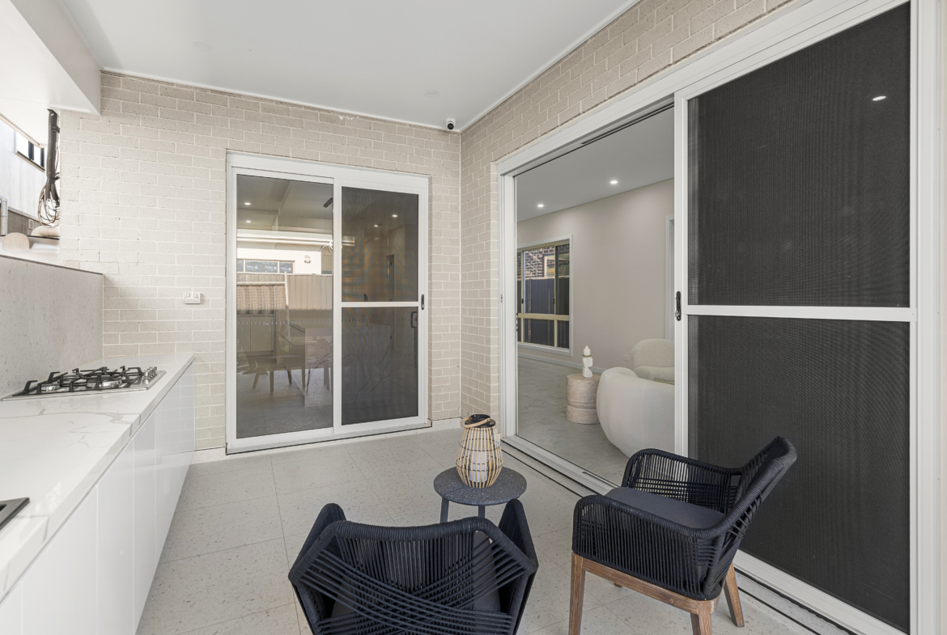
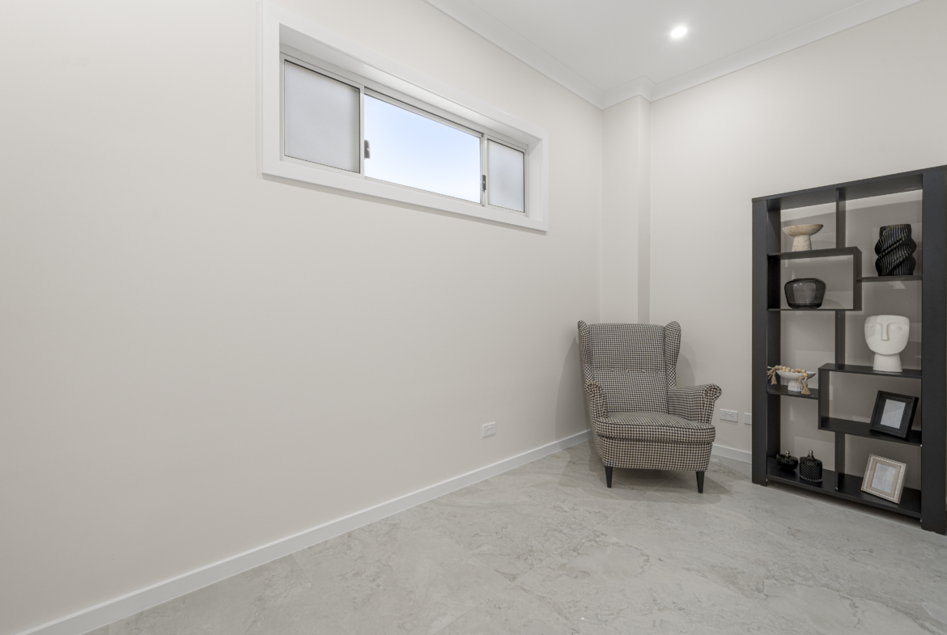
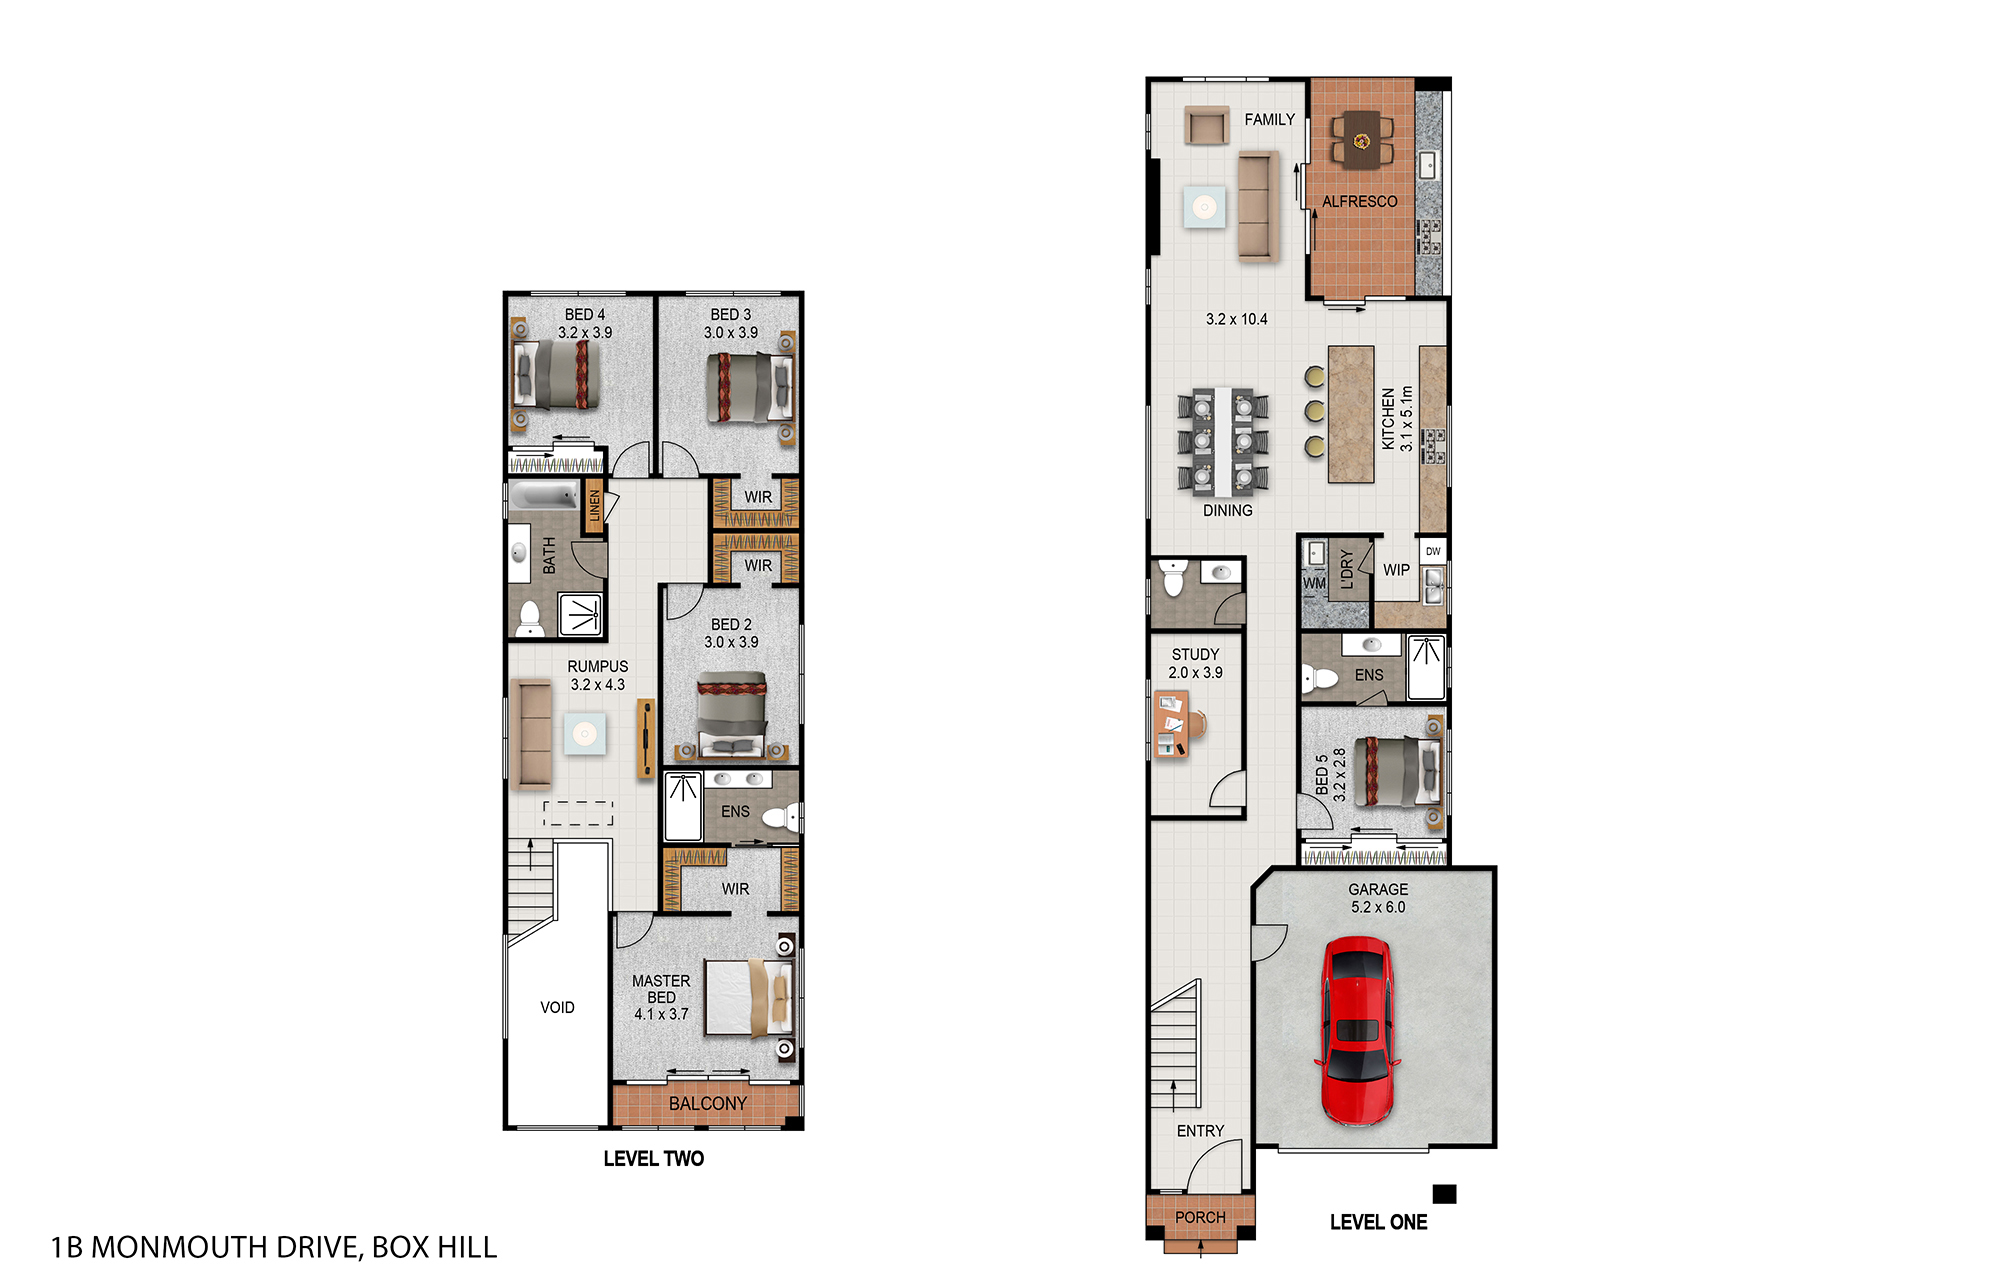
The intelligently devised floor plan of this Qualite Homes masterpiece prioritizes seamless transition and everyday luxury across two expansive levels. The ground floor layout focuses heavily on social connectivity, centering around a vast open-plan hub where the kitchen, dining, and main living zones flow directly out onto the covered alfresco. A separate multi-purpose room or guest suite is strategically placed at the front to offer complete privacy from the primary living quarters.
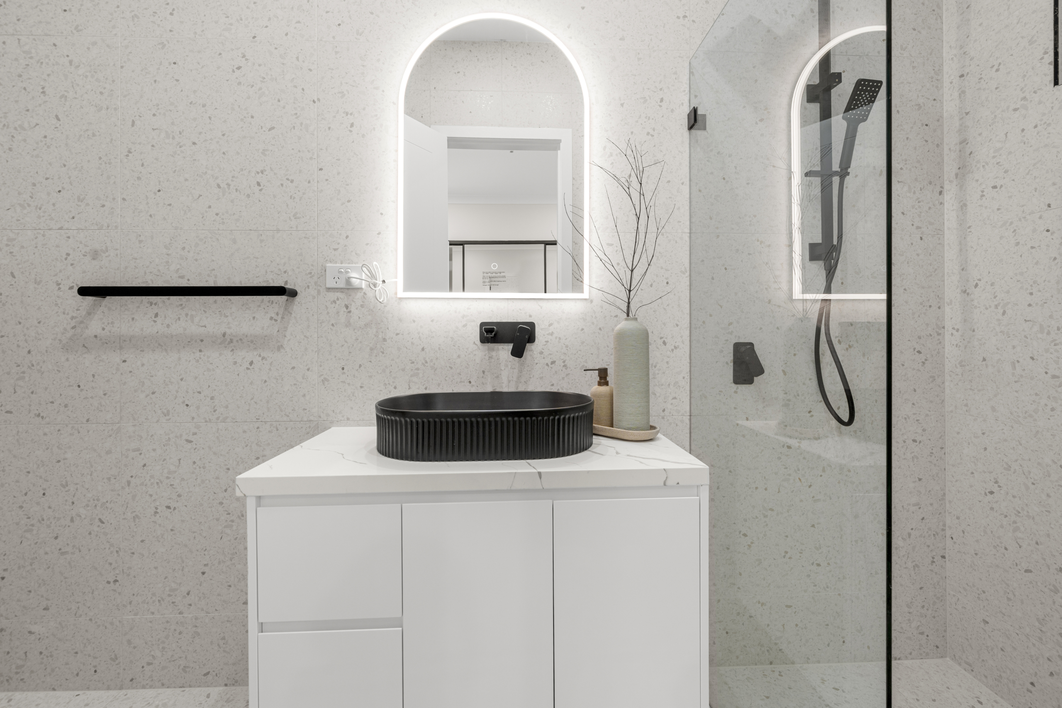
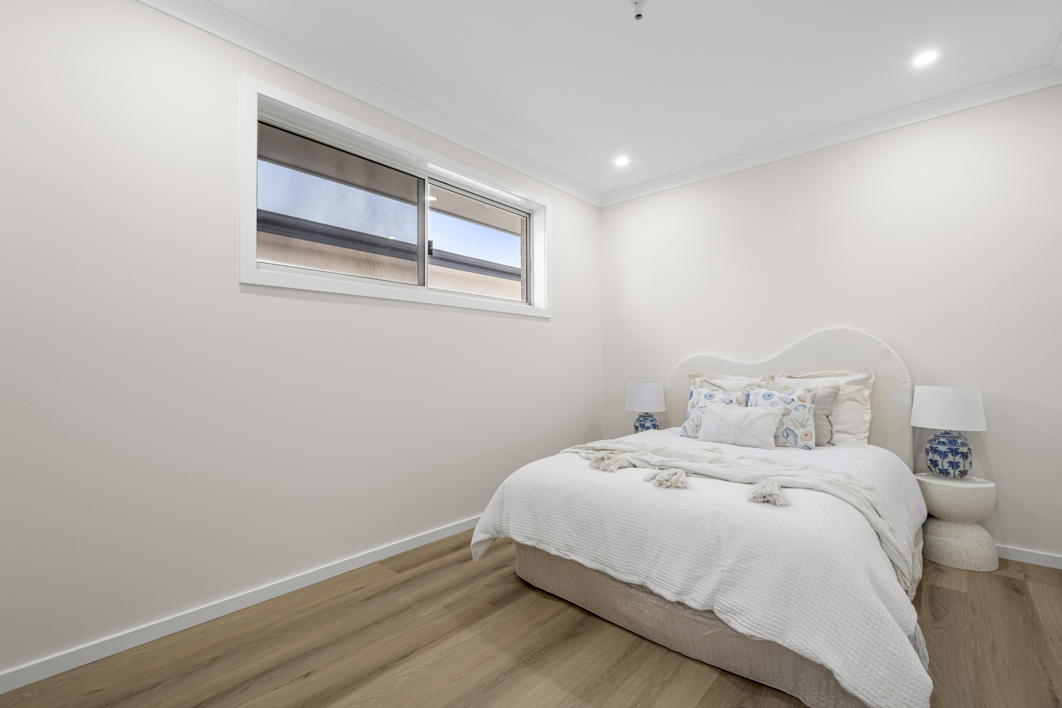
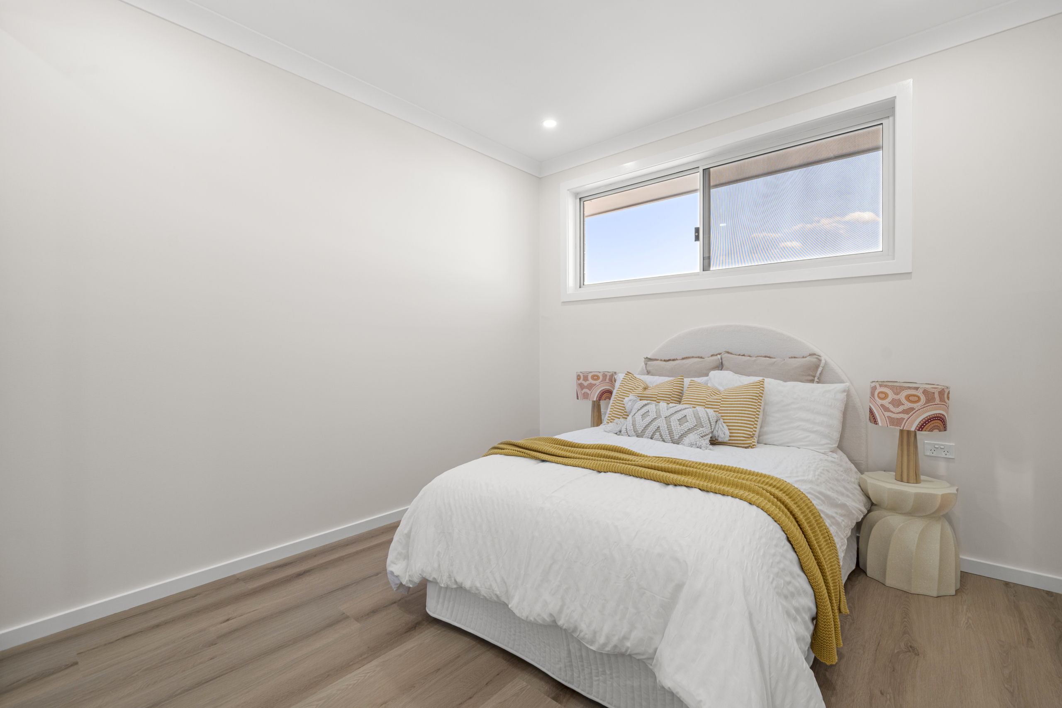
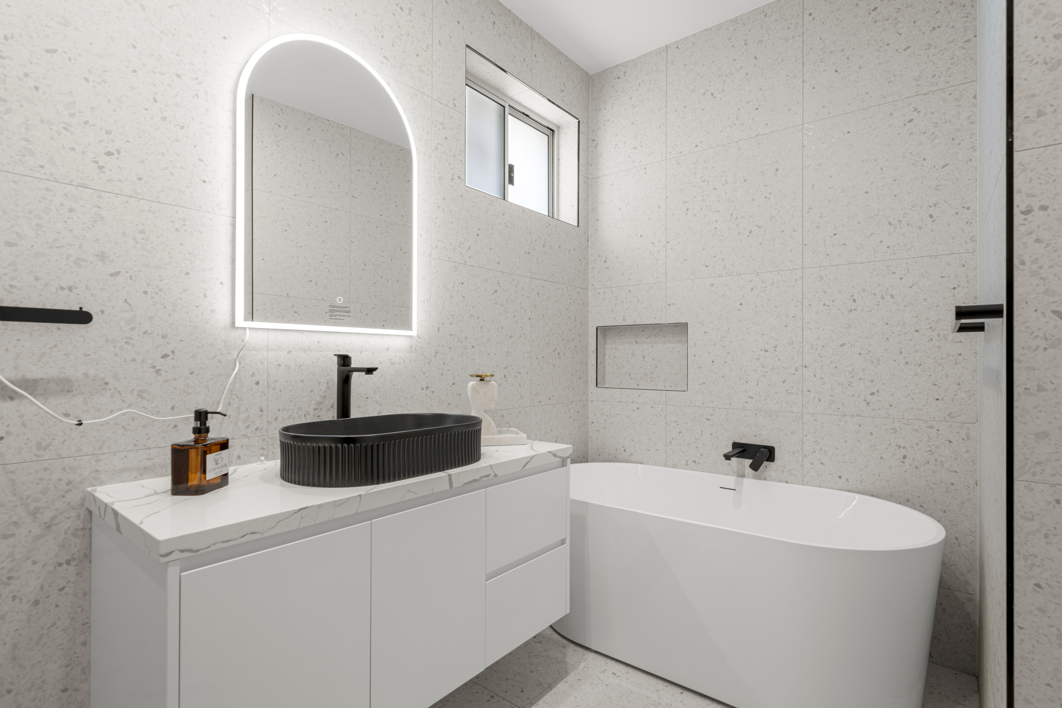
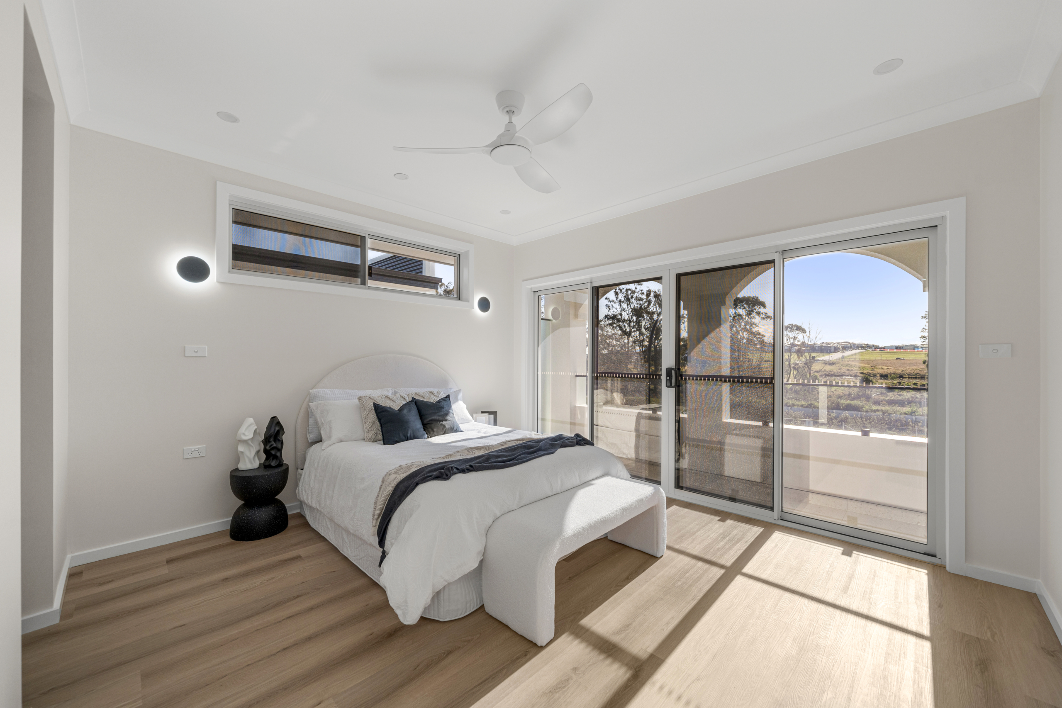
Ascending to the upper level, the layout shifts to a dedicated rest sanctuary. A large, centrally positioned rumpus room divides the secondary bedrooms from the main family bathroom, while the palatial master suite occupies its own private wing. This highly functional architectural design eliminates wasted space, ensuring a perfect balance of open communal areas and private, quiet retreats for every member of the household.
Similar House Designs
Address
Open on Google Maps-
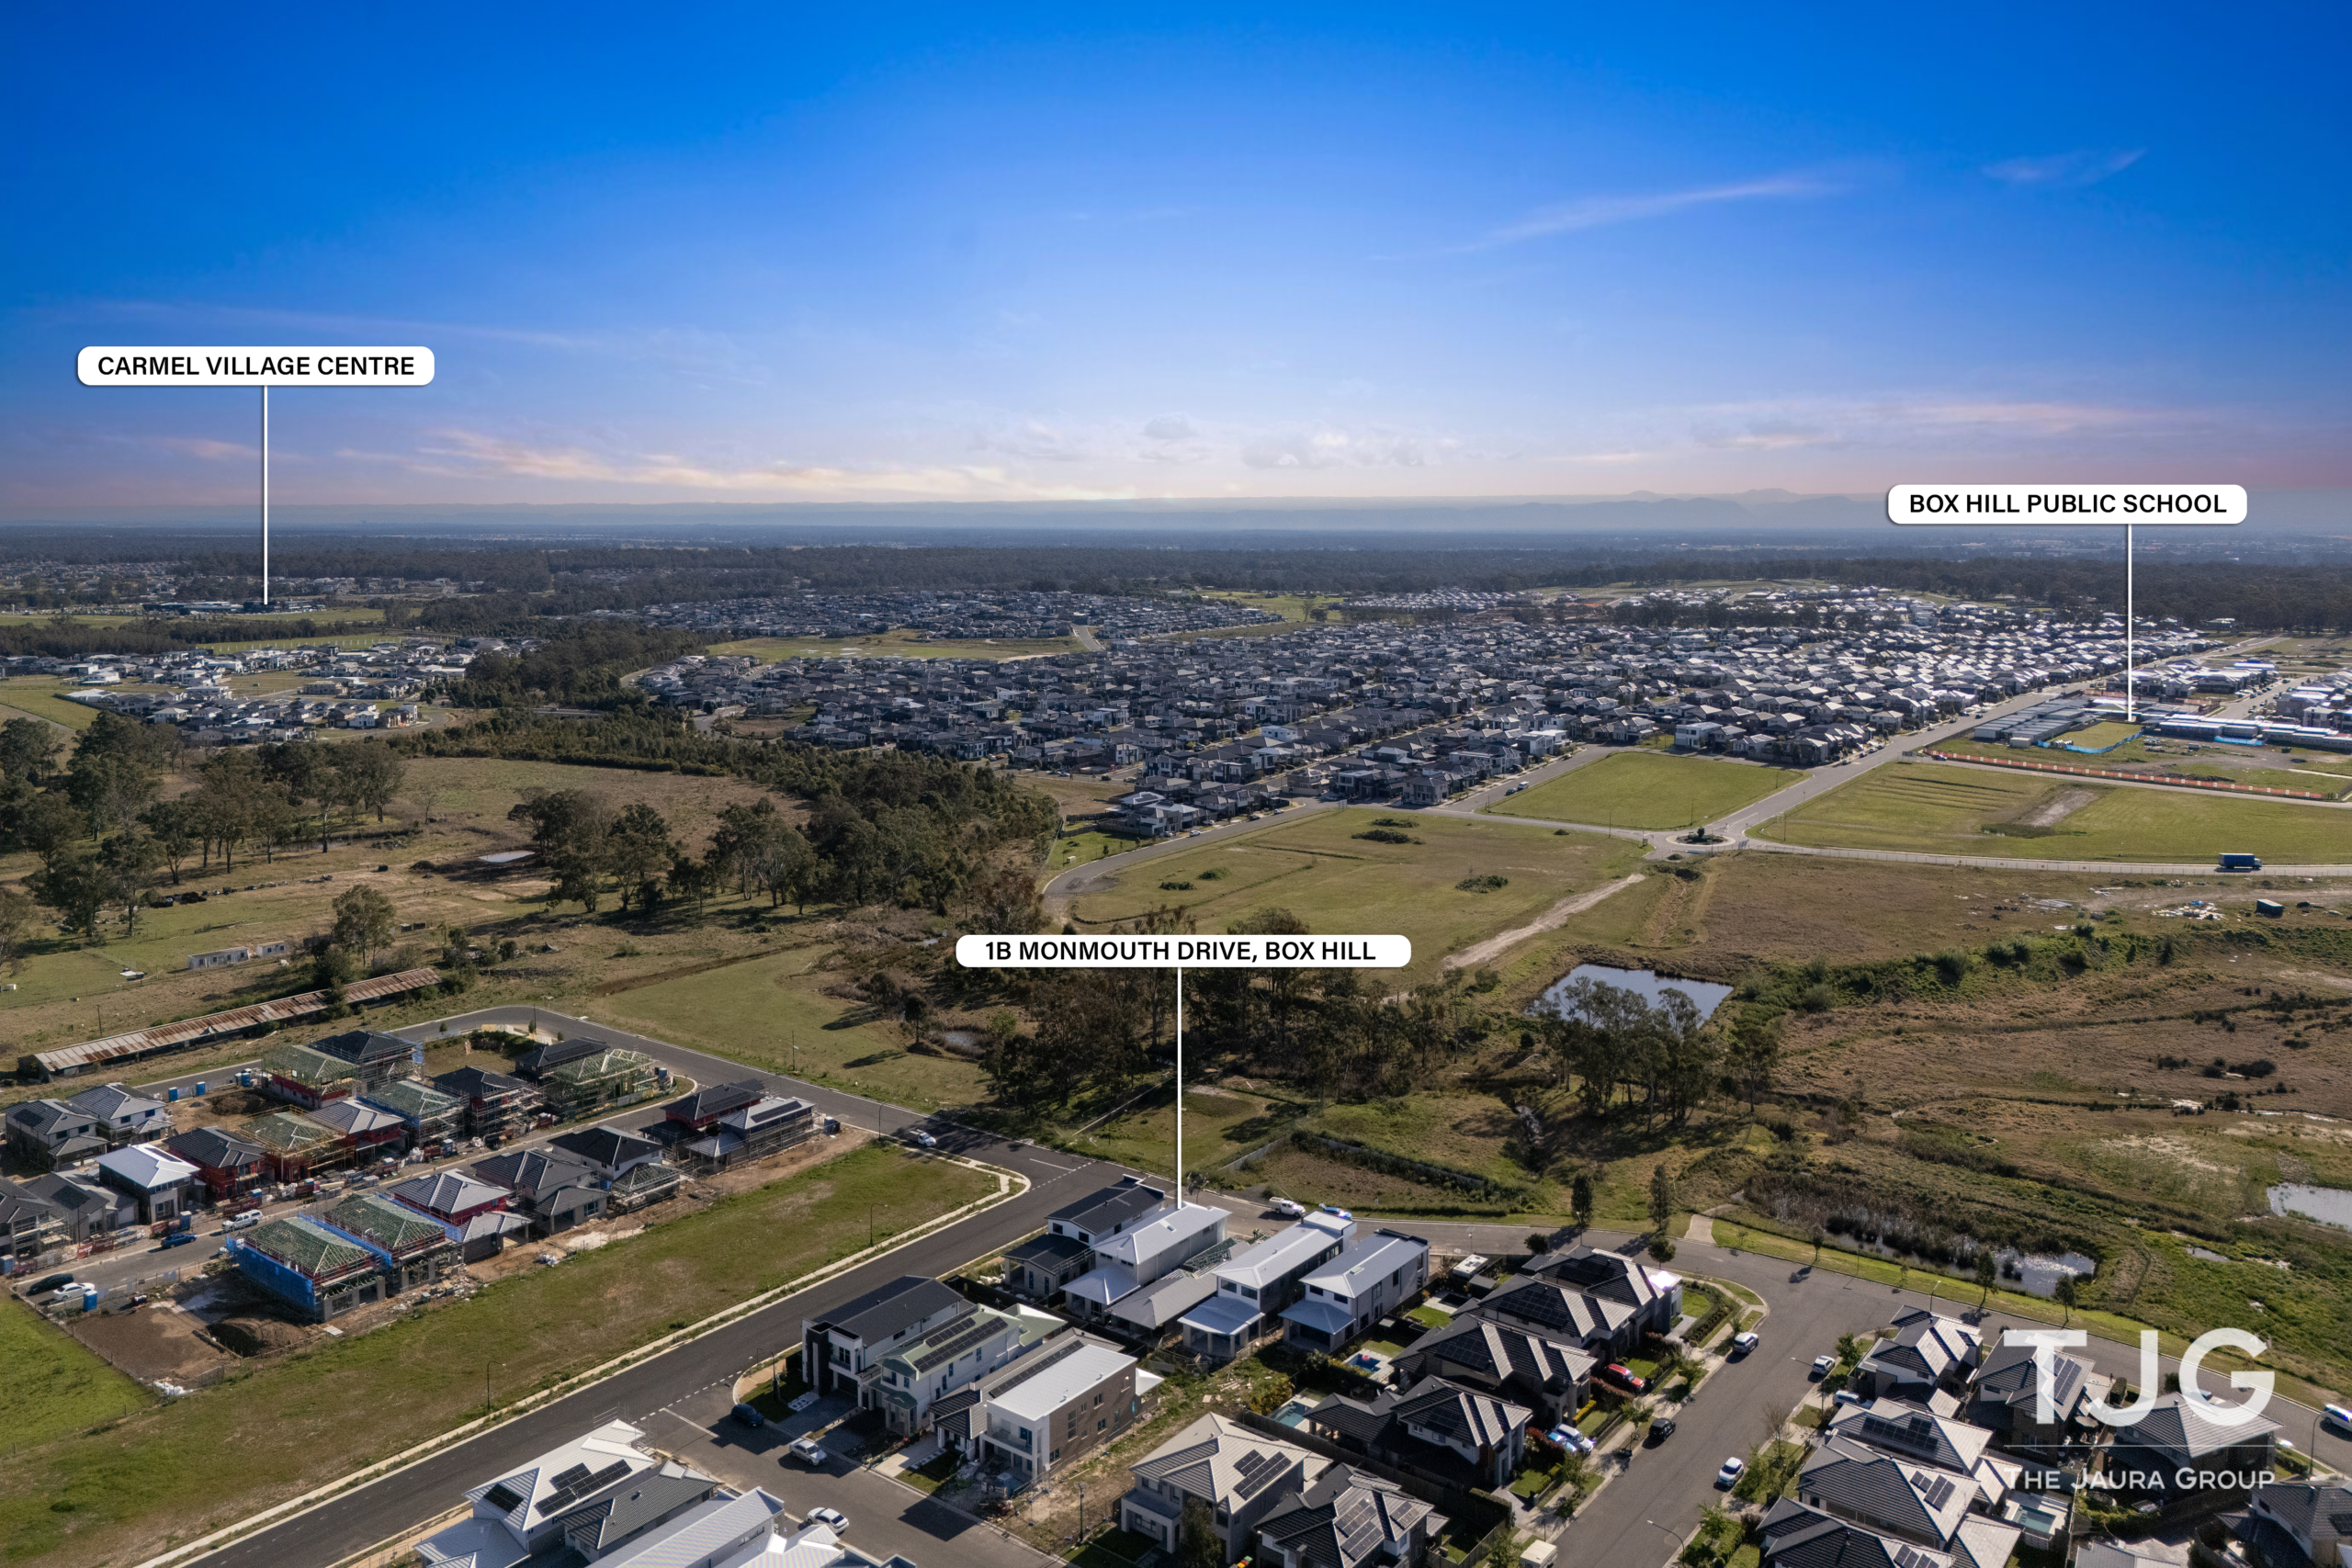
Address: 79 Newmarket Pkwy, Box Hill, NSW , Australia
-
City: Box Hill
-
State/county: New South Wales (NSW)
-
Zip/Postal Code: 2765
-
Area: North West Sydney
-
Country: Australia